
Shams Abu Dhabi · Al Reem Island · Missoni
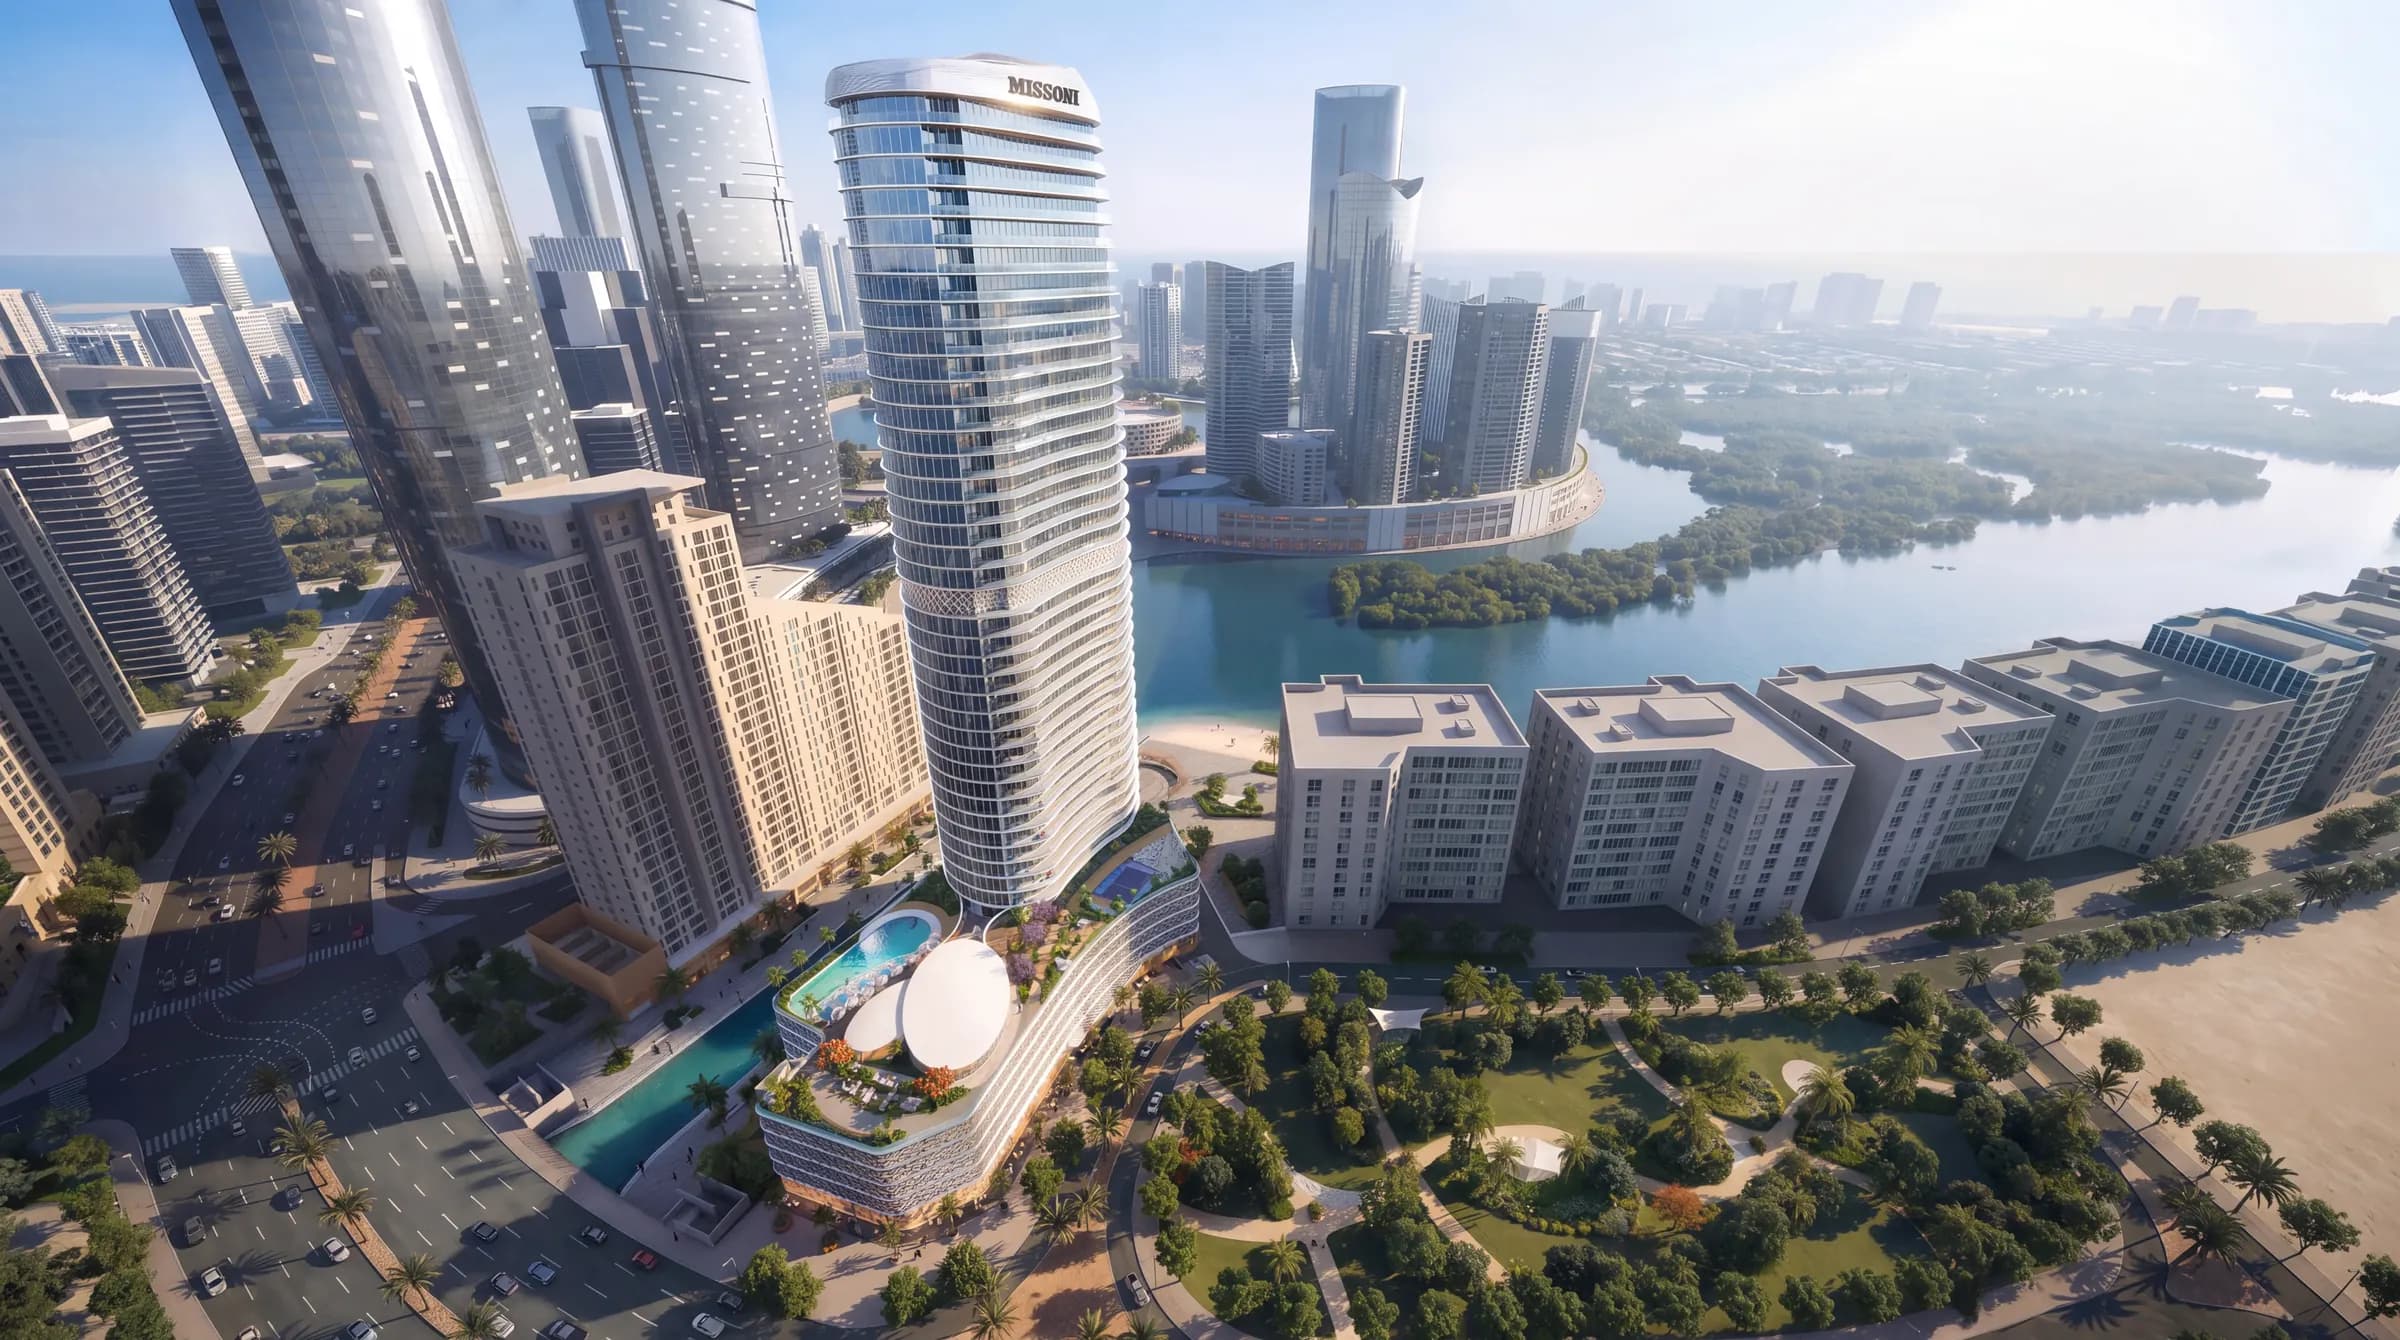
Waterfront by Missoni, beachfront residences on Al Reem Island
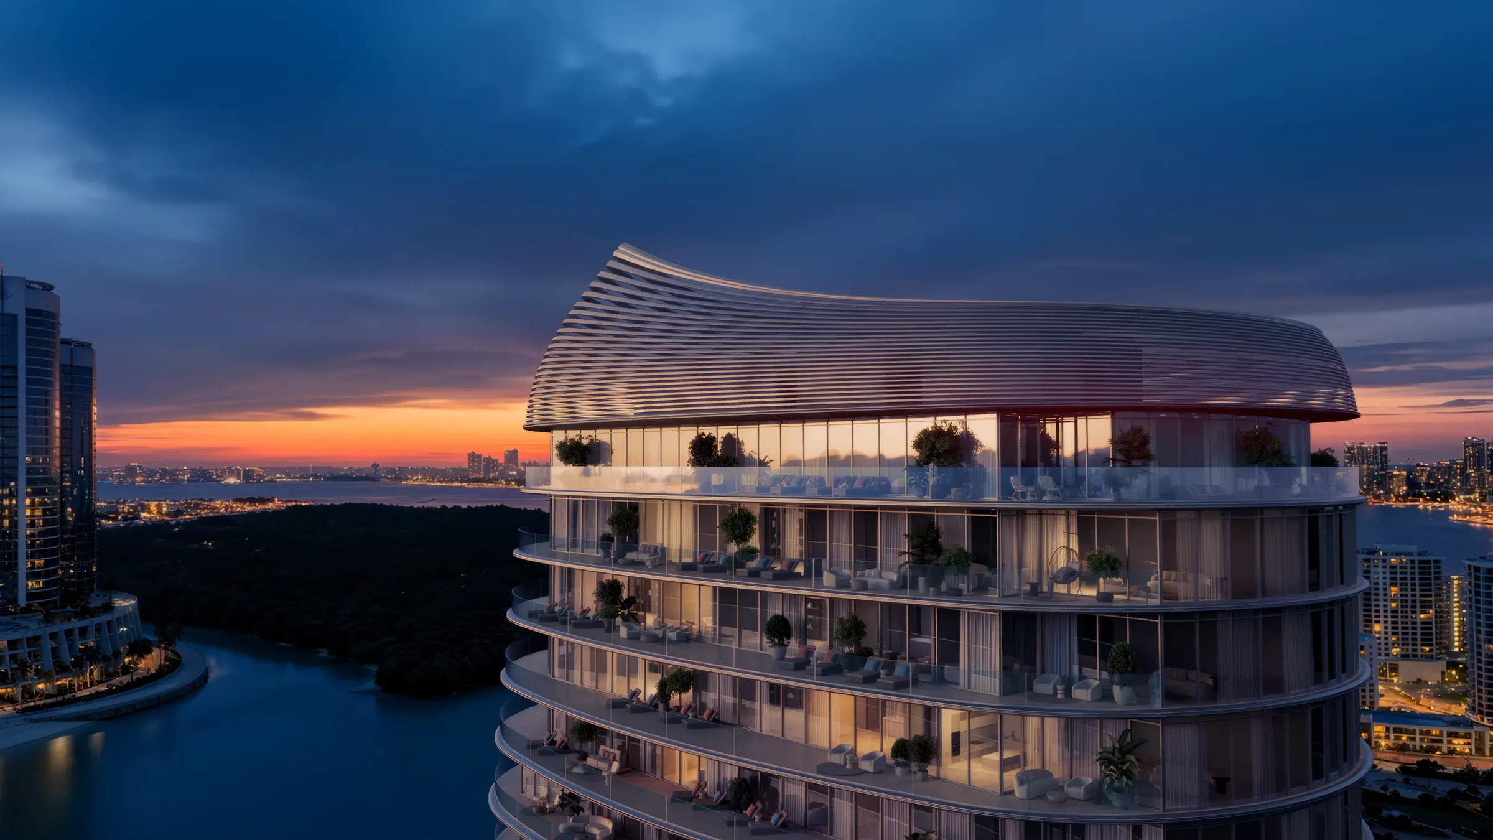
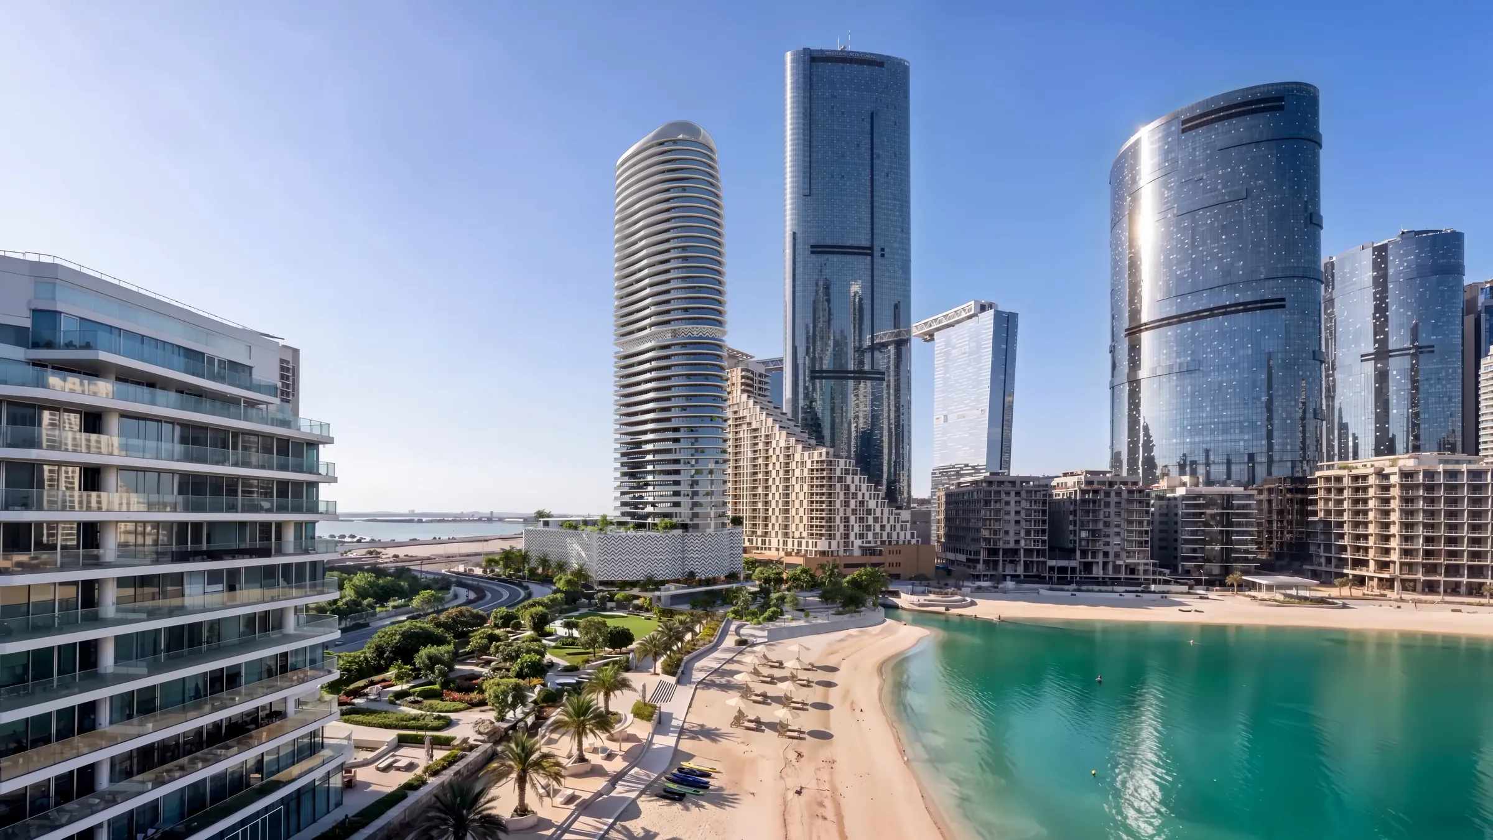
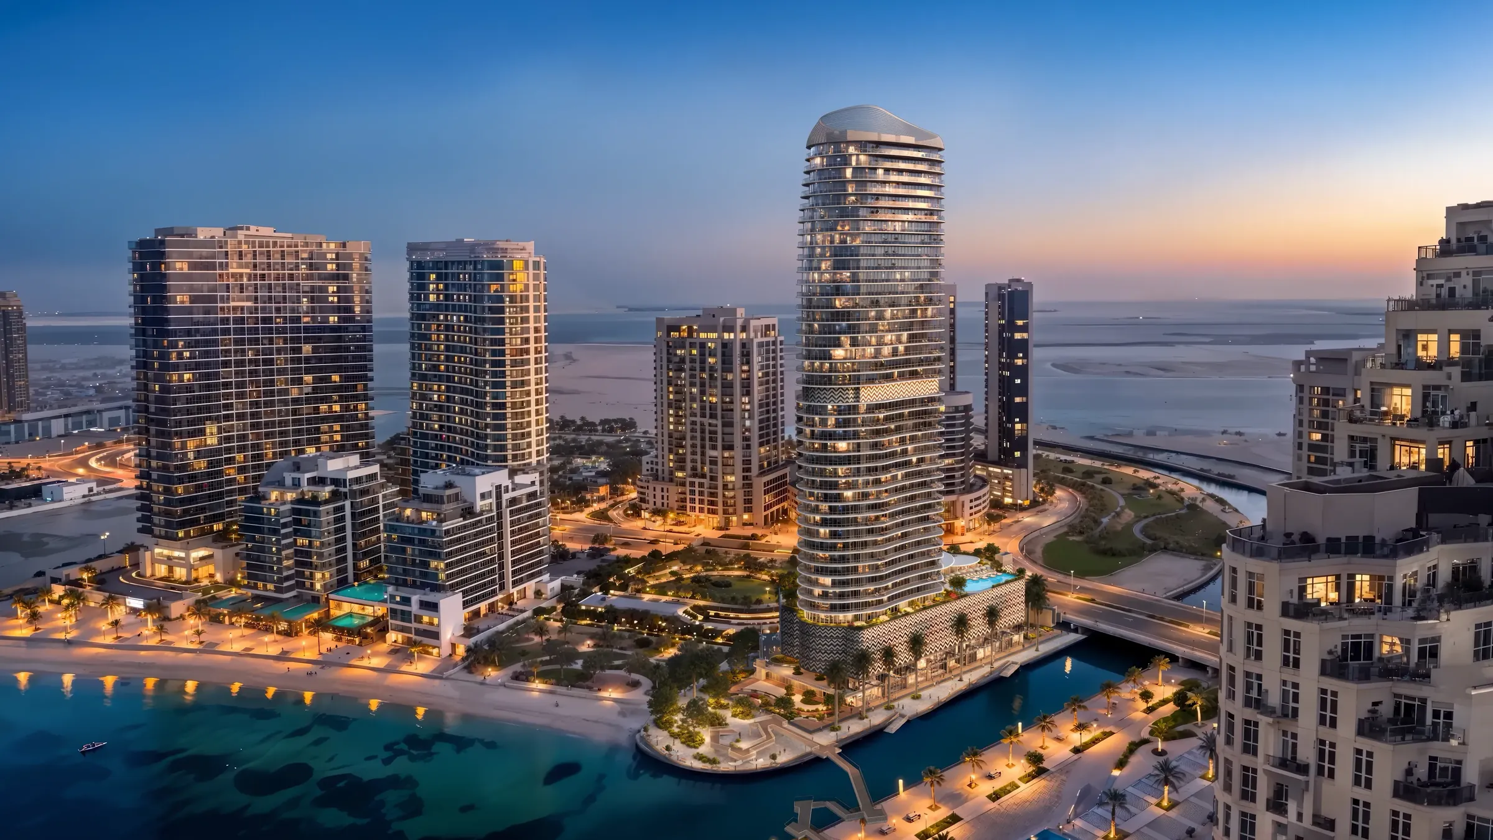
Abu Dhabi’s first Missoni address: 250 residences by Emirates Developments in Shams Abu Dhabi, with the canal on one side, the sea on the other, and direct beach access at the base of the tower.
250 residences
38 residential floors
1 to 5 bedrooms, including 2 penthouses
Direct beach access
Emirates Developments · Al Reem Island
The first Missoni residence in Abu Dhabi
Waterfront by Missoni stands in Shams Abu Dhabi on Al Reem Island. Emirates Developments is the developer. Missoni, the Italian house, designs the interiors. The published collection is 250 homes over 38 residential floors, from one-bedroom apartments to two five-bedroom penthouses.
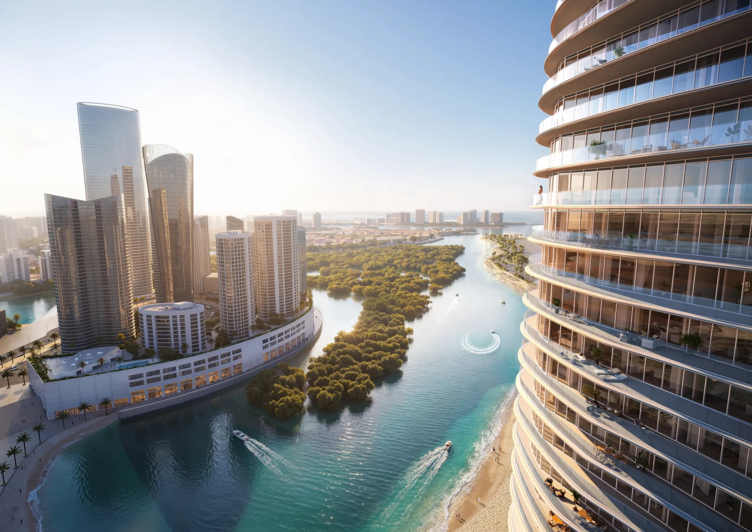
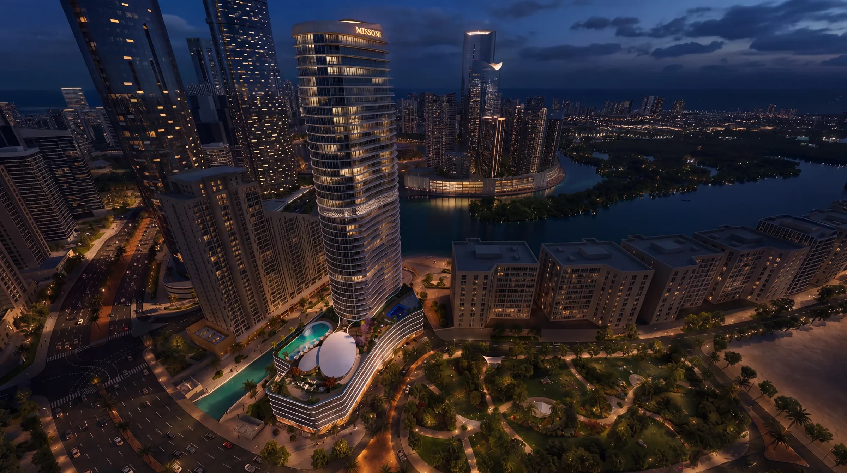
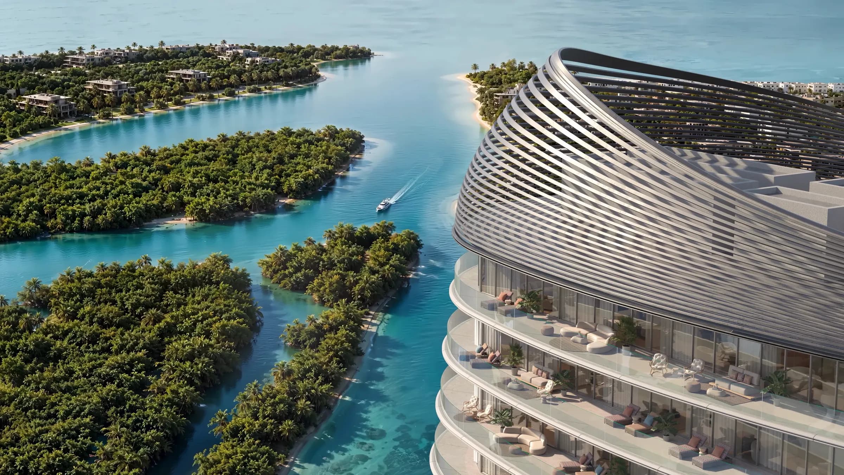
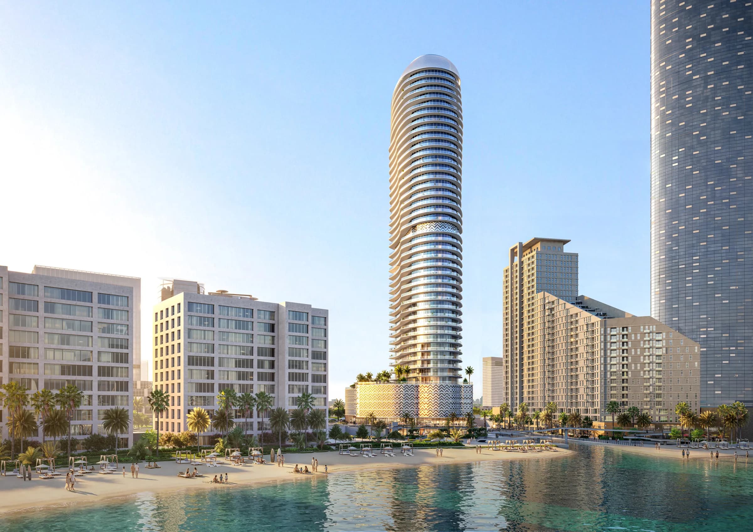
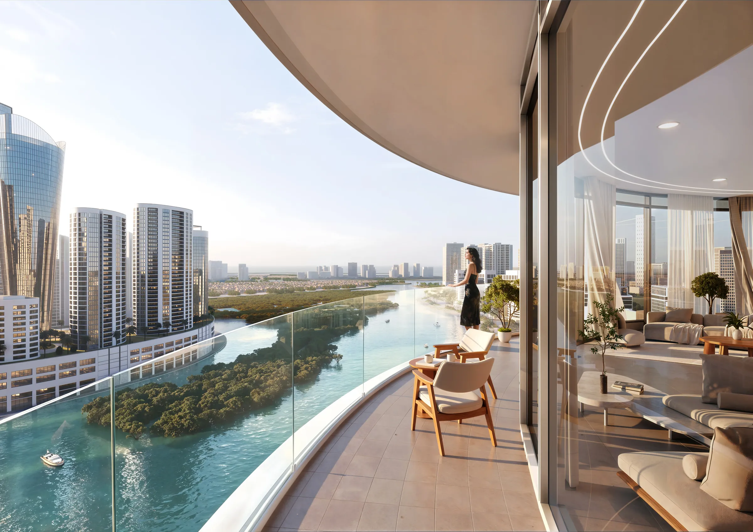
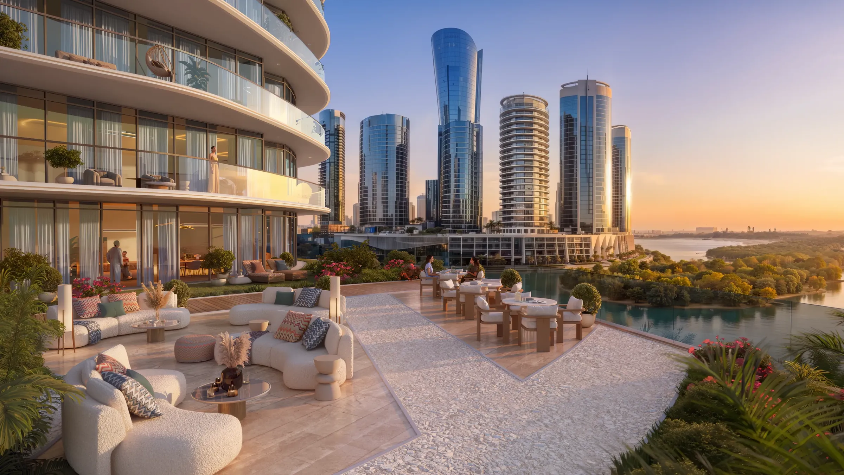
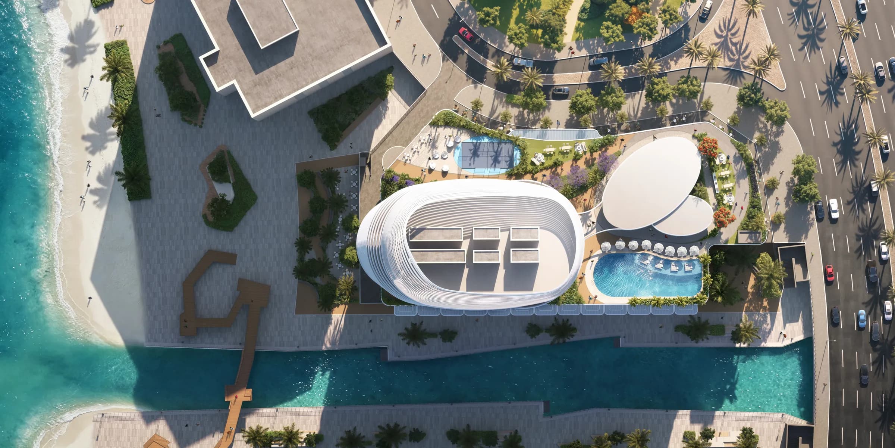
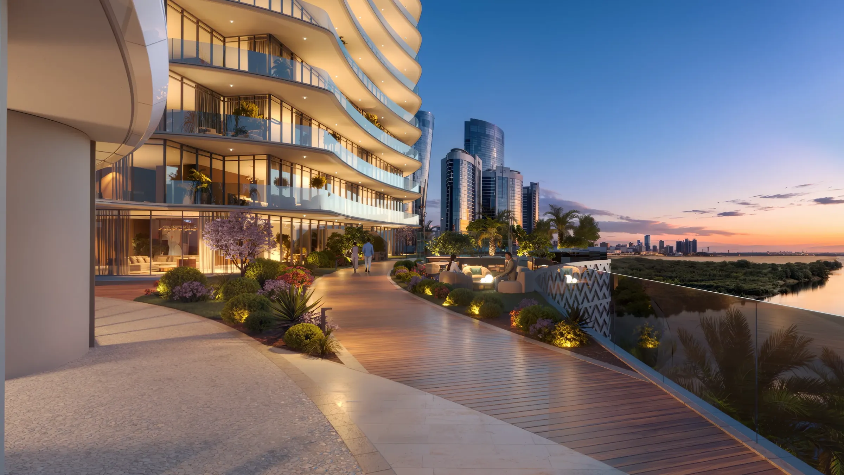
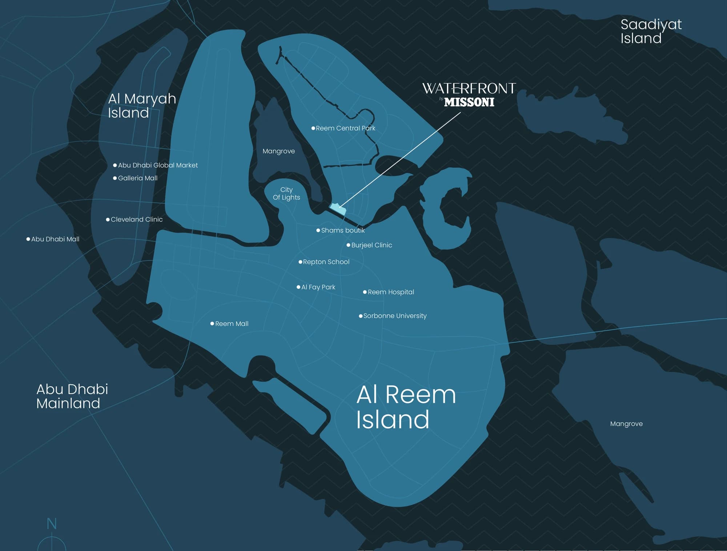
The site is beachfront, with the canal on one side and the sea on the other, and direct beach access from the tower. Outlooks are described in four directions: sea, canal, city and the surrounding community. Al Reem Island keeps the tower close to central Abu Dhabi.
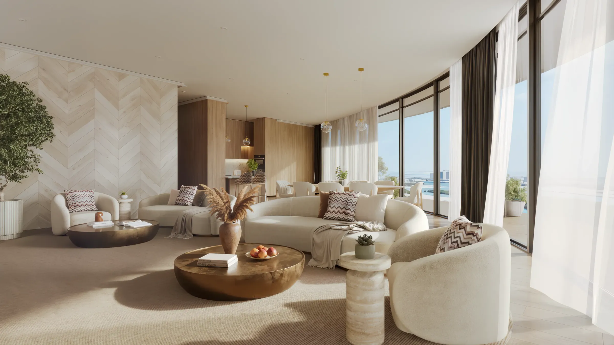
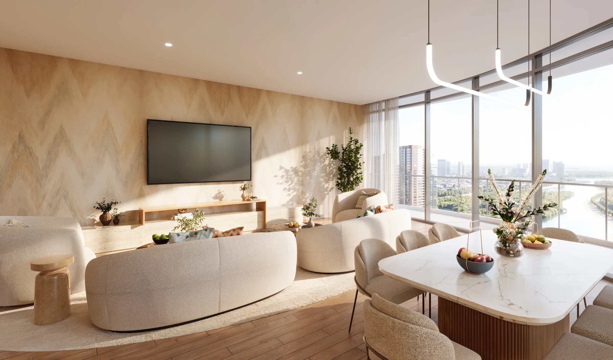
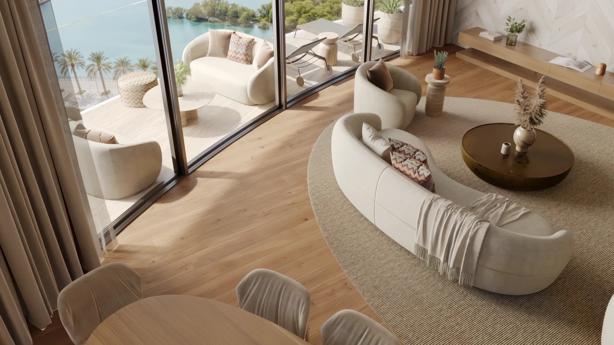
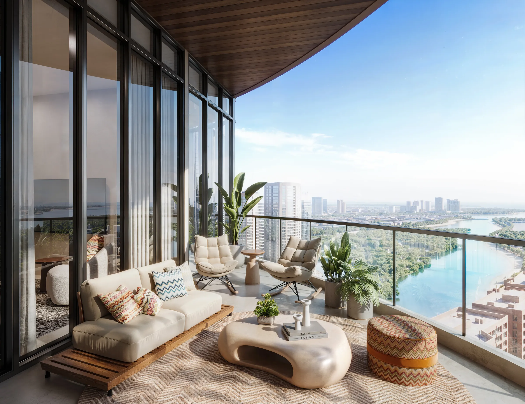
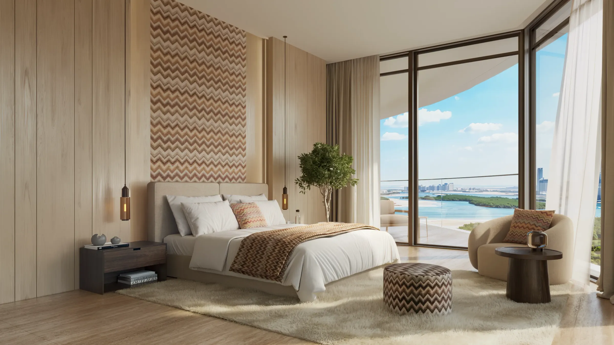
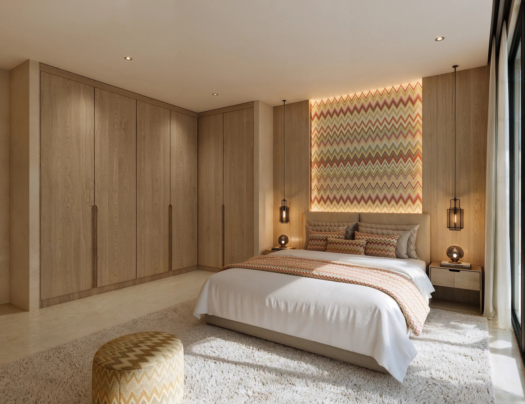
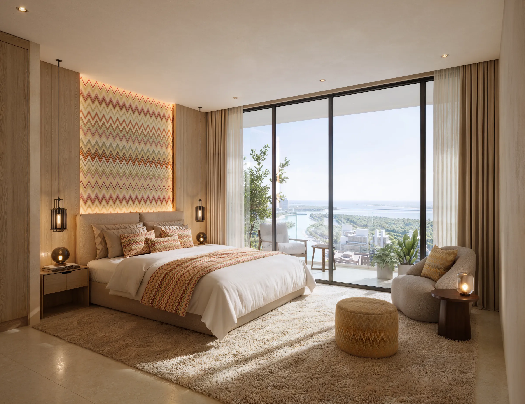
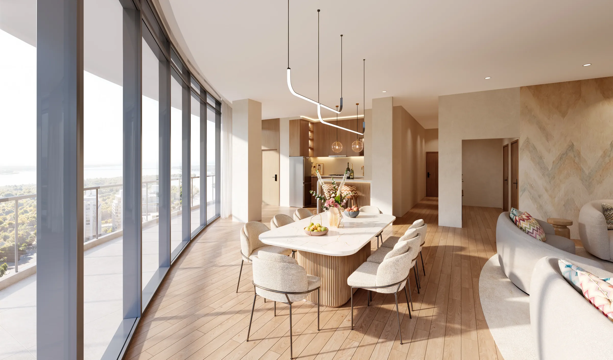
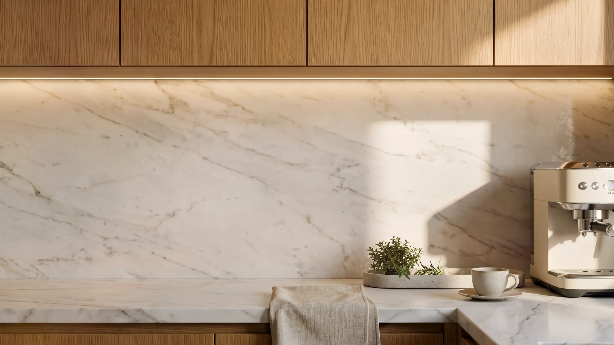
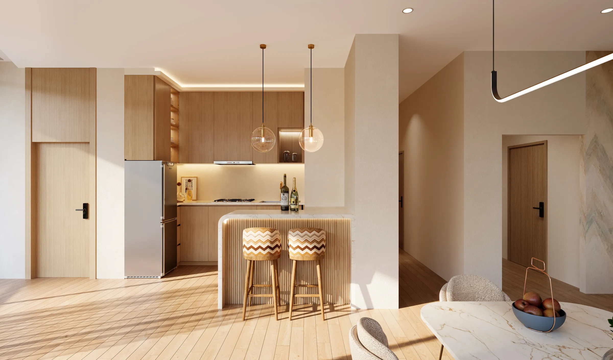
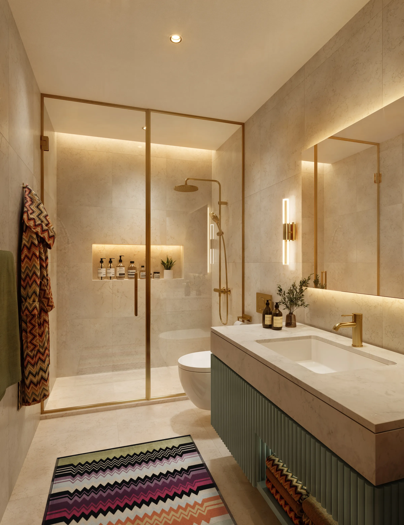
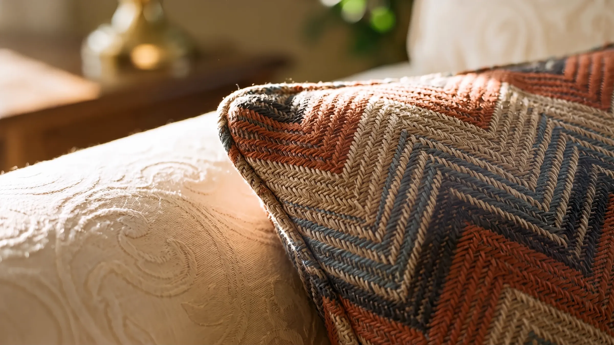
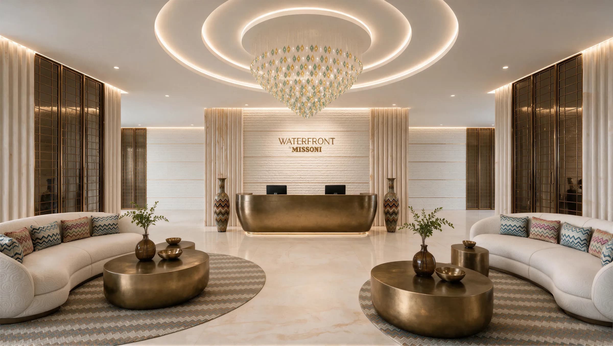
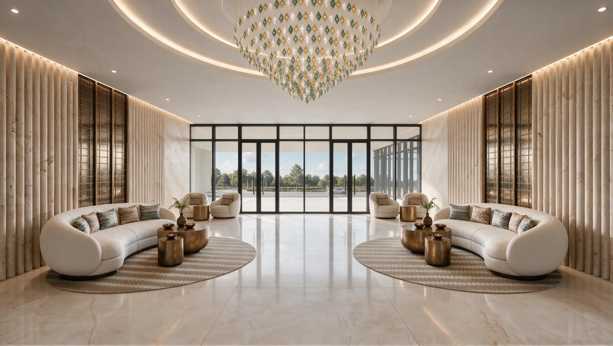
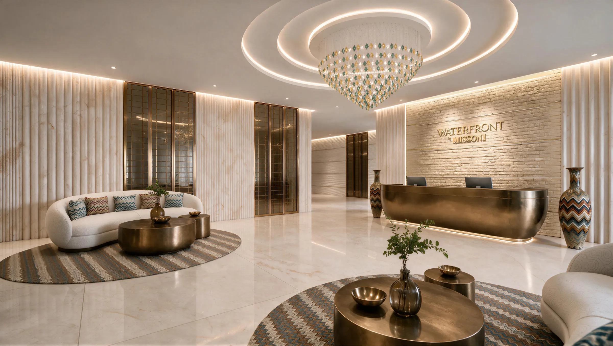
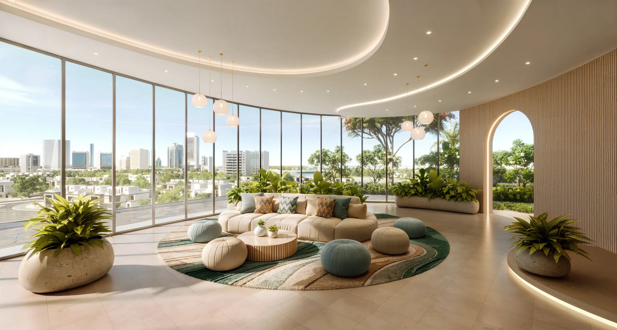
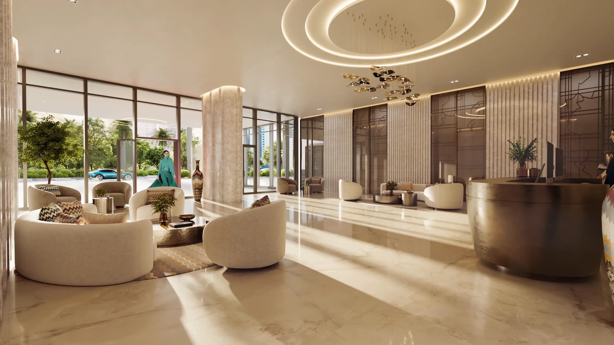
Interiors use Missoni’s colour and pattern: light oak floors, warm ivory porcelain in wet areas, bronze metal and Missoni Home fabrics, with beige upholstery and light wood furniture. The official price list, payment plan and handover date have not been released. They go to registered buyers first.
Residences
250 homes, from one bedroom to penthouse
Sizes below include the balcony and vary by layout. Internal and balcony areas are the published ranges for each type.
01
1 bedroom
61 apartments in three layouts, on floors 1 to 10. Open living and dining, a private balcony and a guest toilet.
- Residences
- 61
- Layouts
- 1BR-A, 1BR-B, 1BR-C
- Total area
- 668–1,141 sq ft
- Floors
- 1–10
02
2 bedroom
135 apartments in five layouts, from the lower floors through to 37. A guest toilet and a private balcony are on every plan.
- Residences
- 135
- Layouts
- 2BR-A to 2BR-E
- Total area
- 1,105–1,821 sq ft
- Floors
- 1–37
03
3 bedroom
44 family apartments on one layout, with a study, maid’s room and laundry, on floors 11 to 33.
- Residences
- 44
- Layout
- 3BR-A
- Total area
- 2,490–2,545 sq ft
- Floors
- 11–33
04
4 bedroom and penthouse
Eight 4 bedroom apartments on floors 34 to 37, and two 5 bedroom penthouses on floor 38.
- 4 bedroom
- 8 homes, 2,945–3,438 sq ft
- 5 bedroom
- 2 penthouses, 4,442 sq ft
- Floors
- 34–38
Floor plans
Eleven layouts and how the floors stack
Total areas include balconies. Room sizes are the published internal figures. Floor 19 is not in the residential stack described below.
Site plan
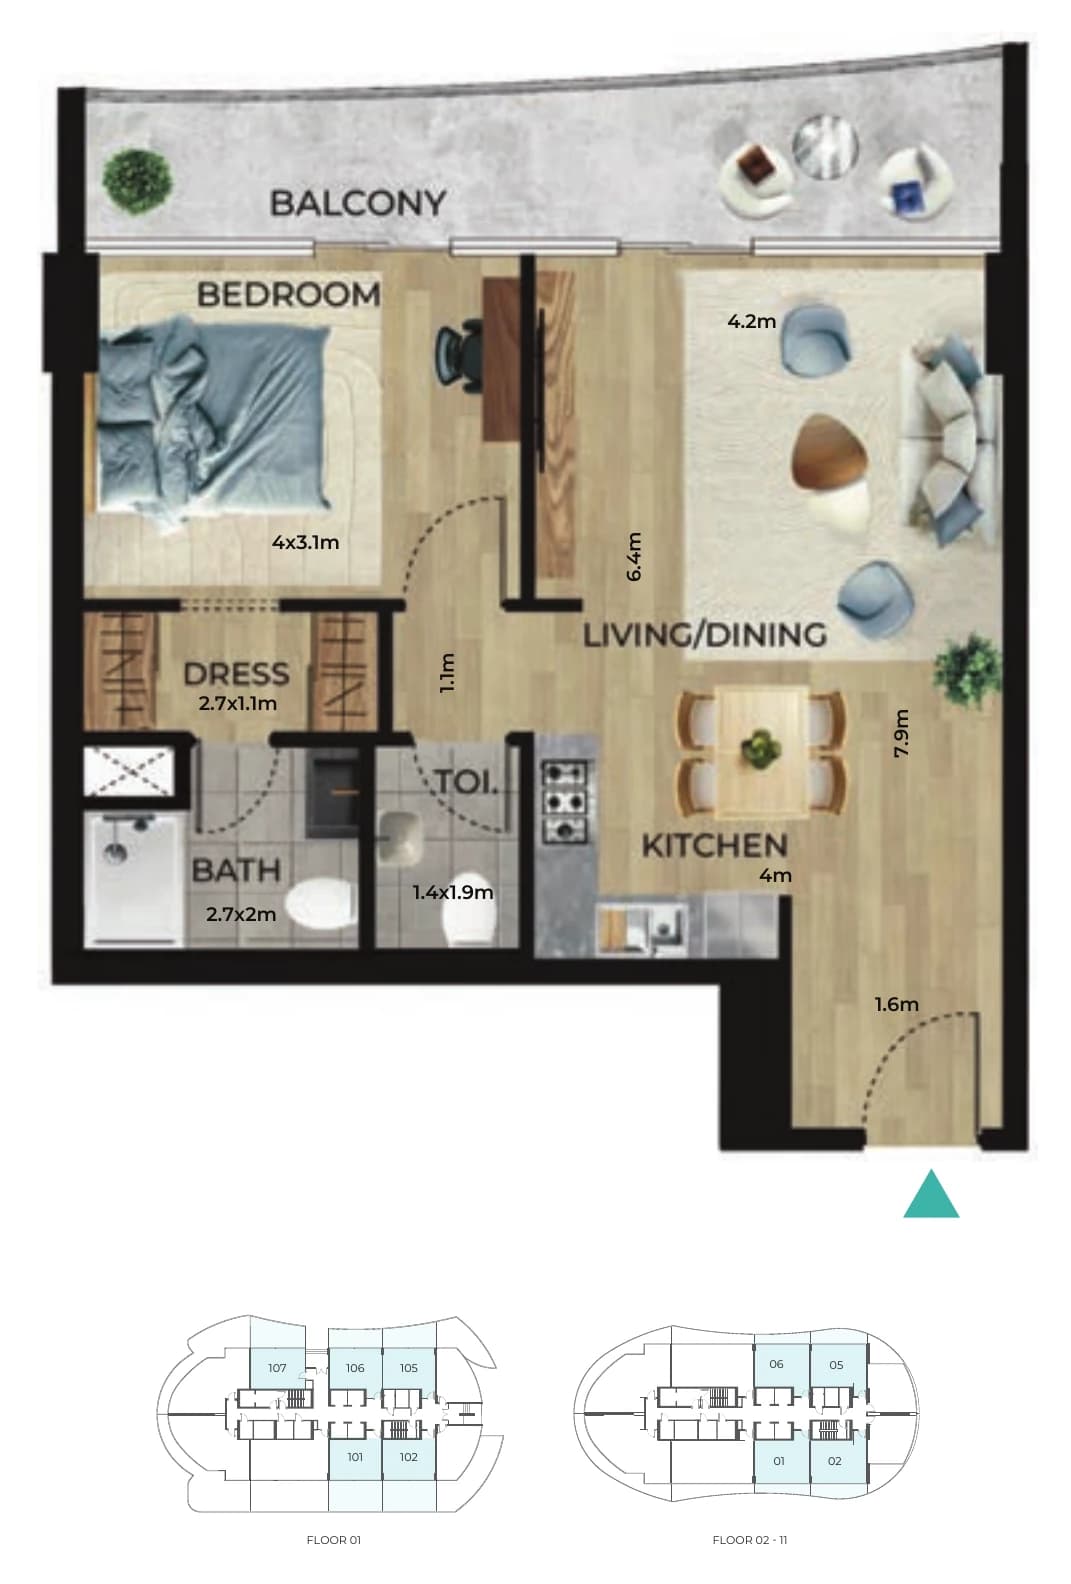
1 bedroom type A floor plan
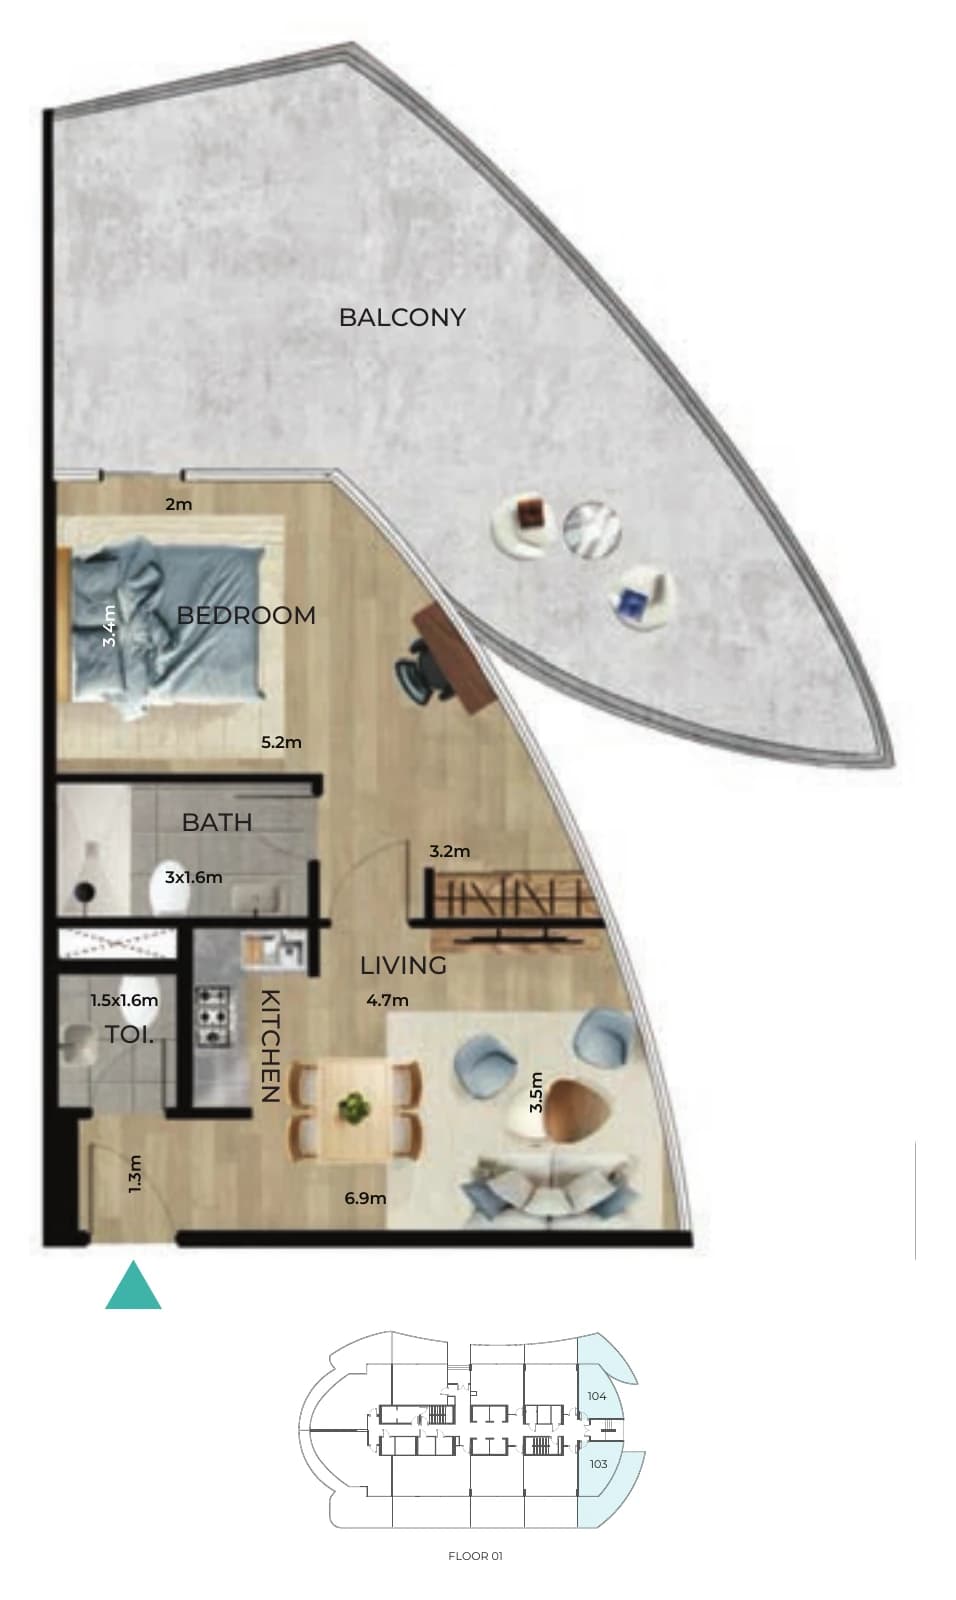
1 bedroom type B floor plan
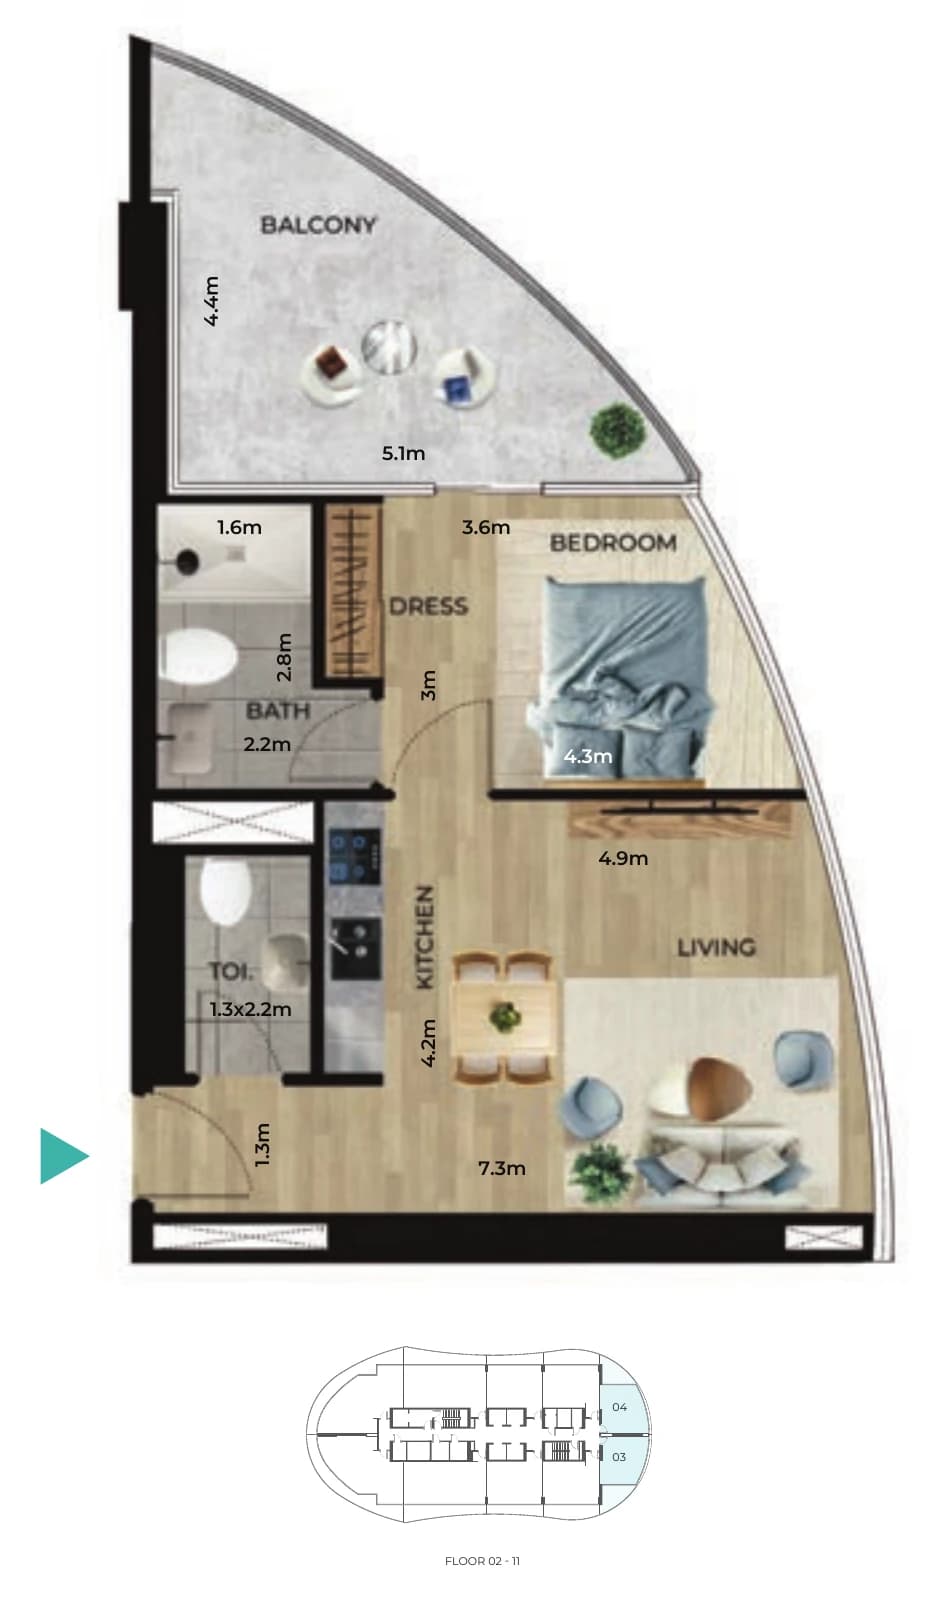
1 bedroom type C floor plan
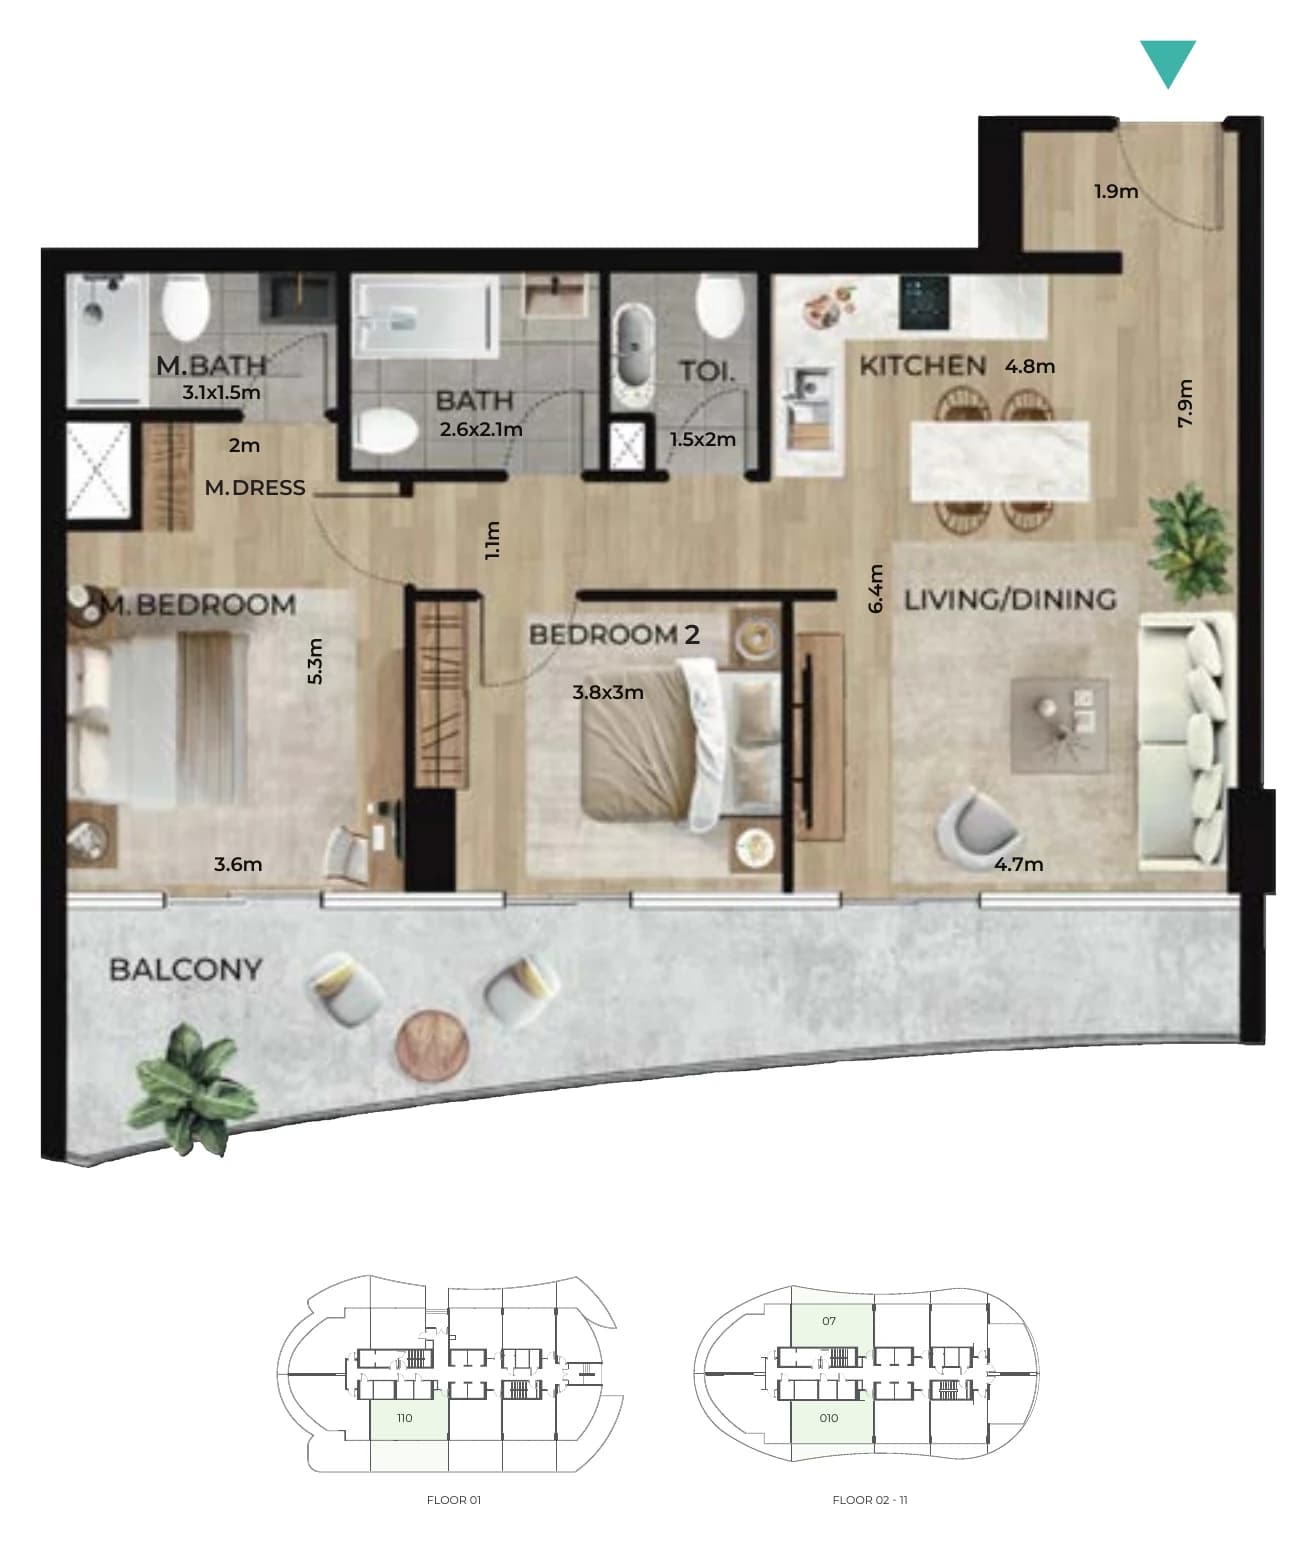
2 bedroom type A floor plan
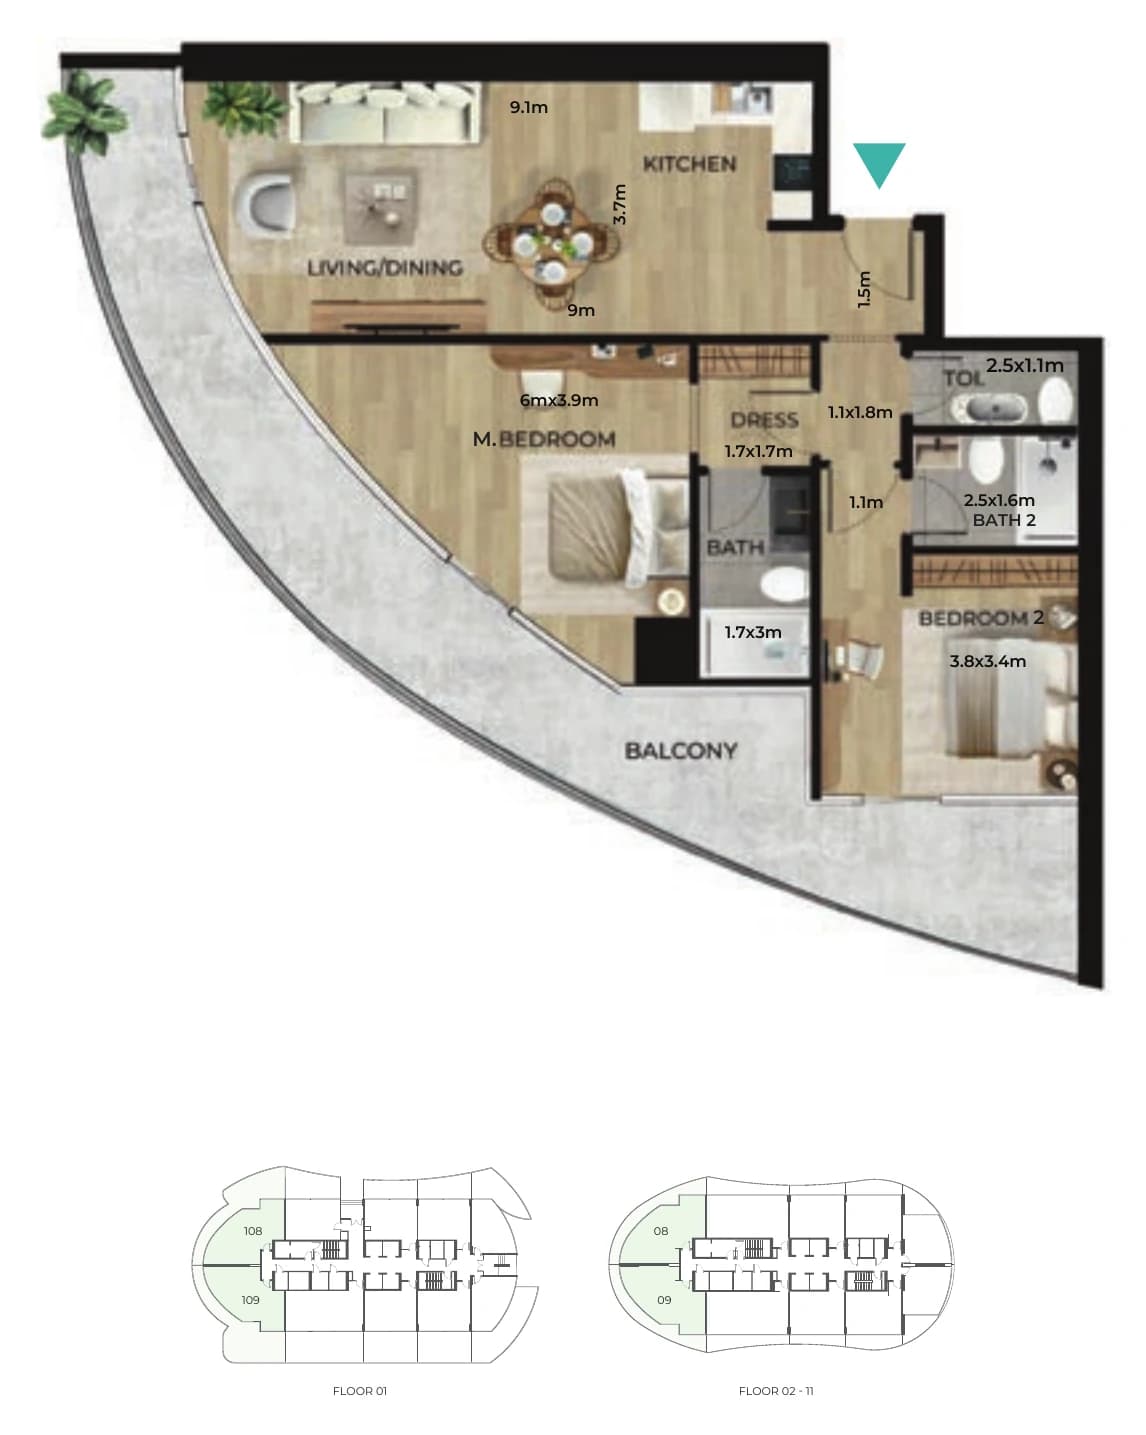
2 bedroom type B floor plan
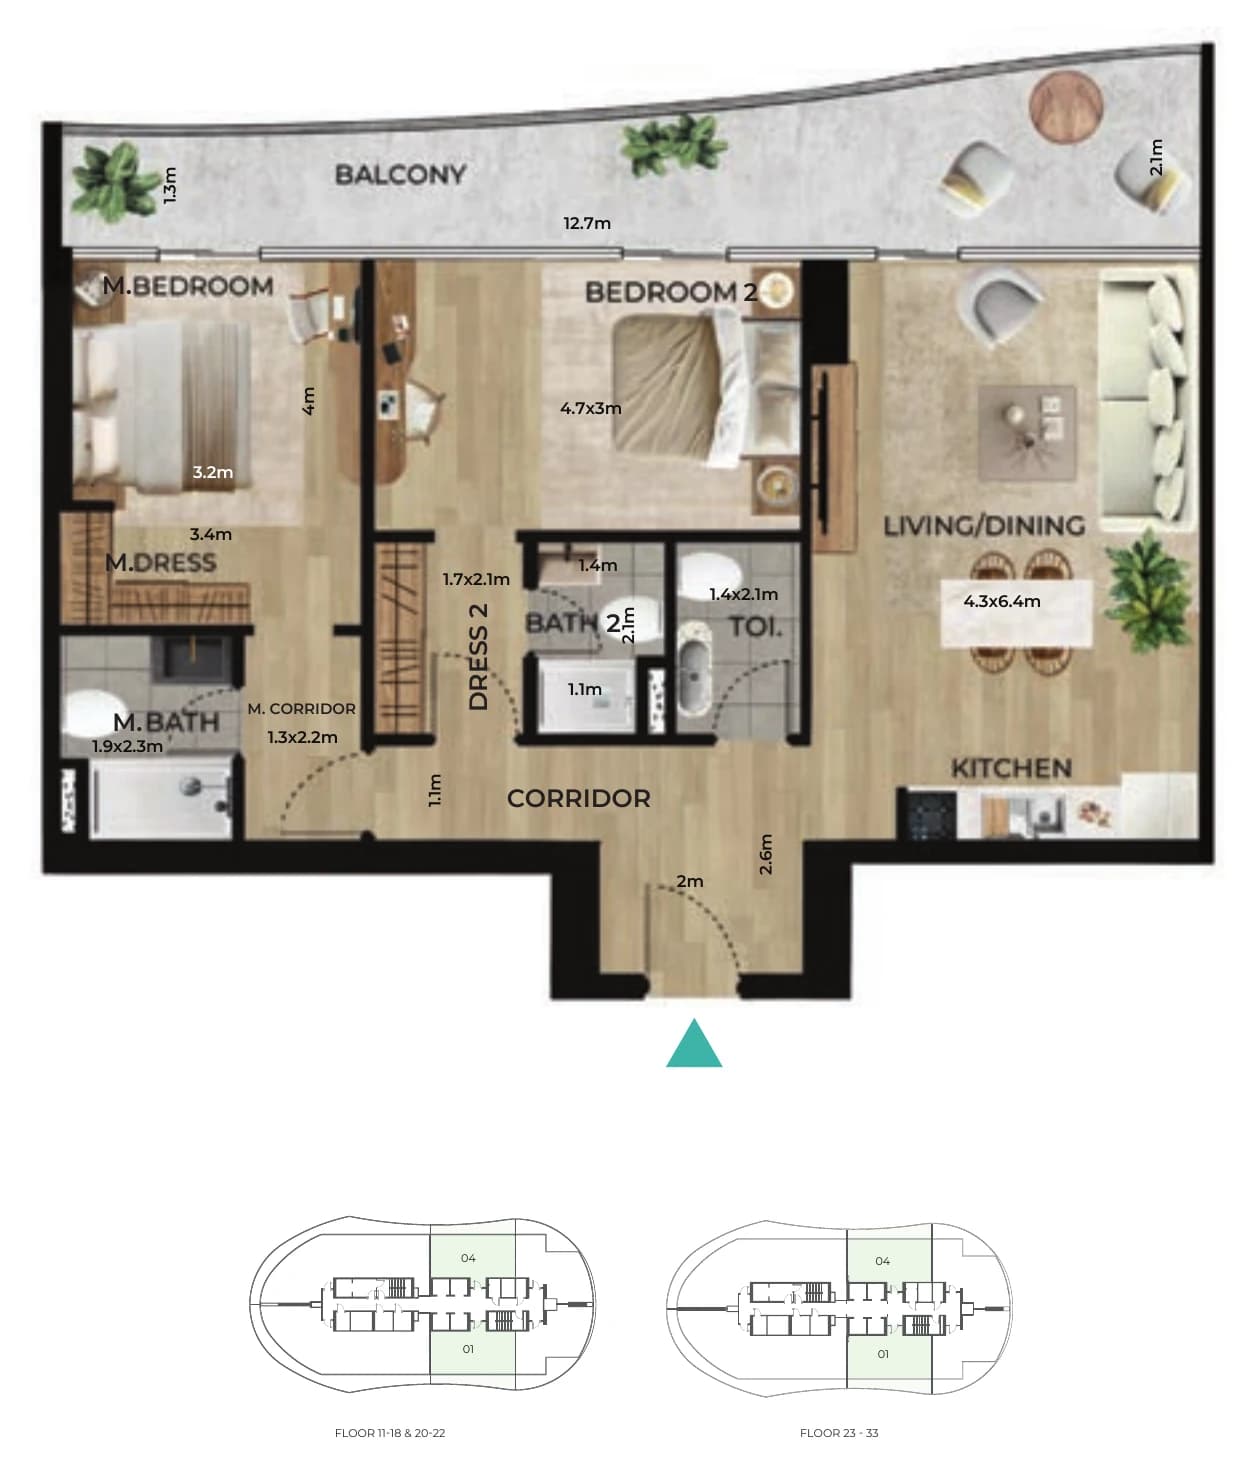
2 bedroom type C floor plan
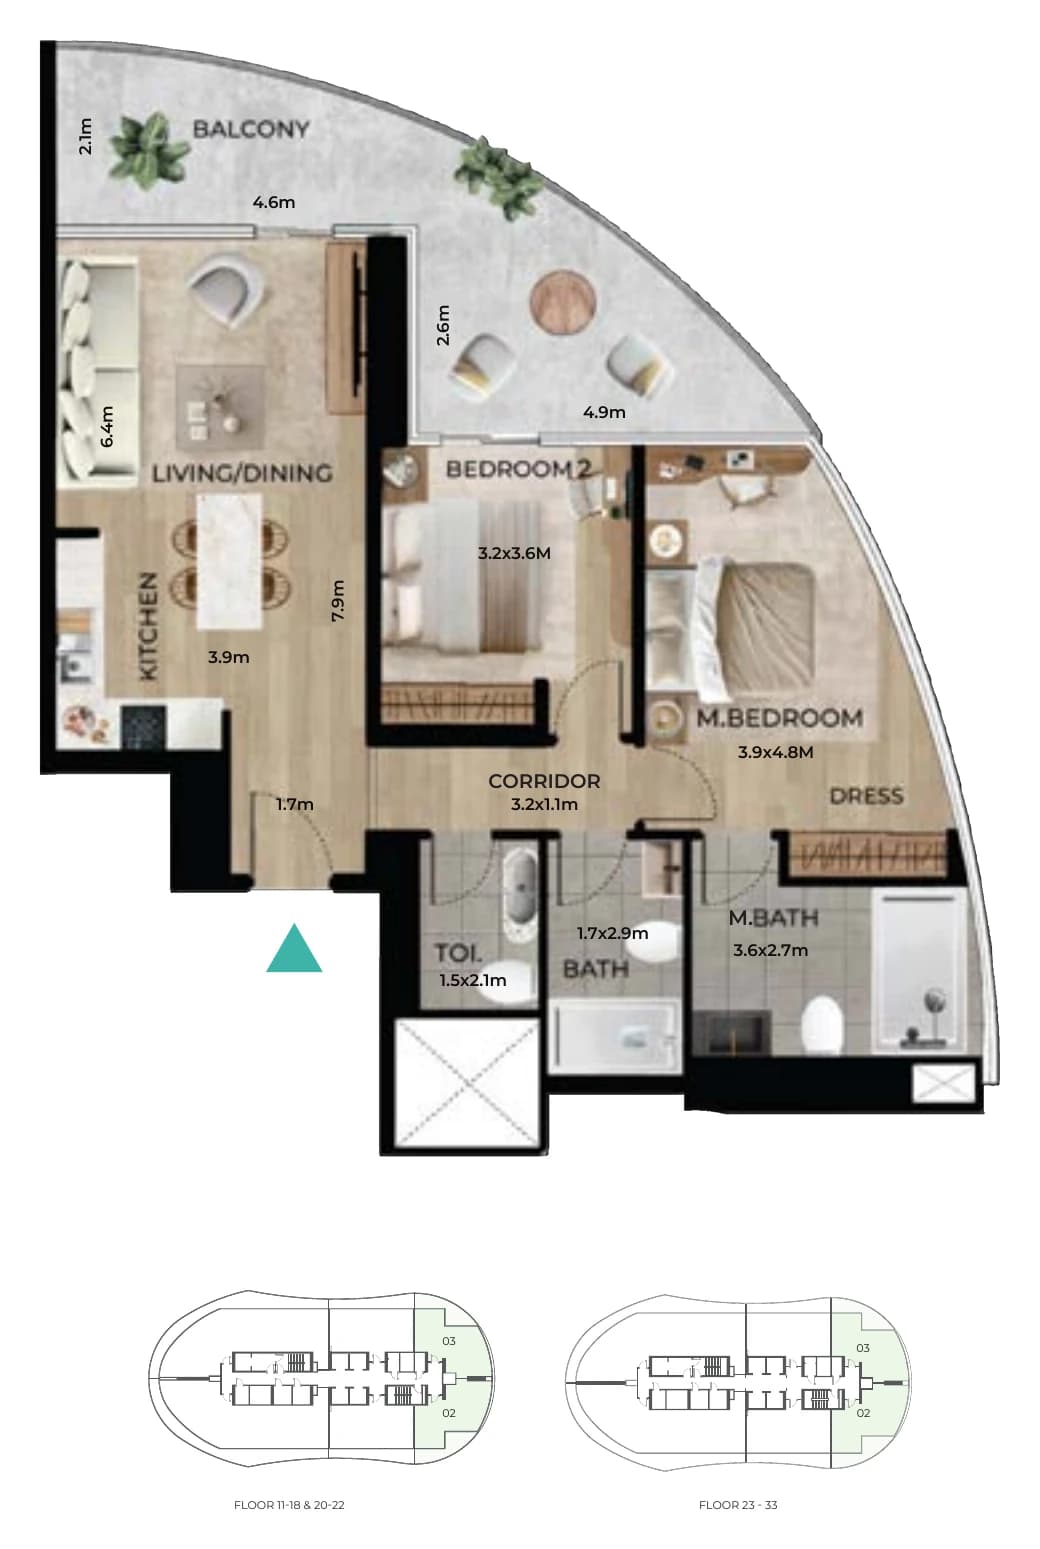
2 bedroom type D floor plan
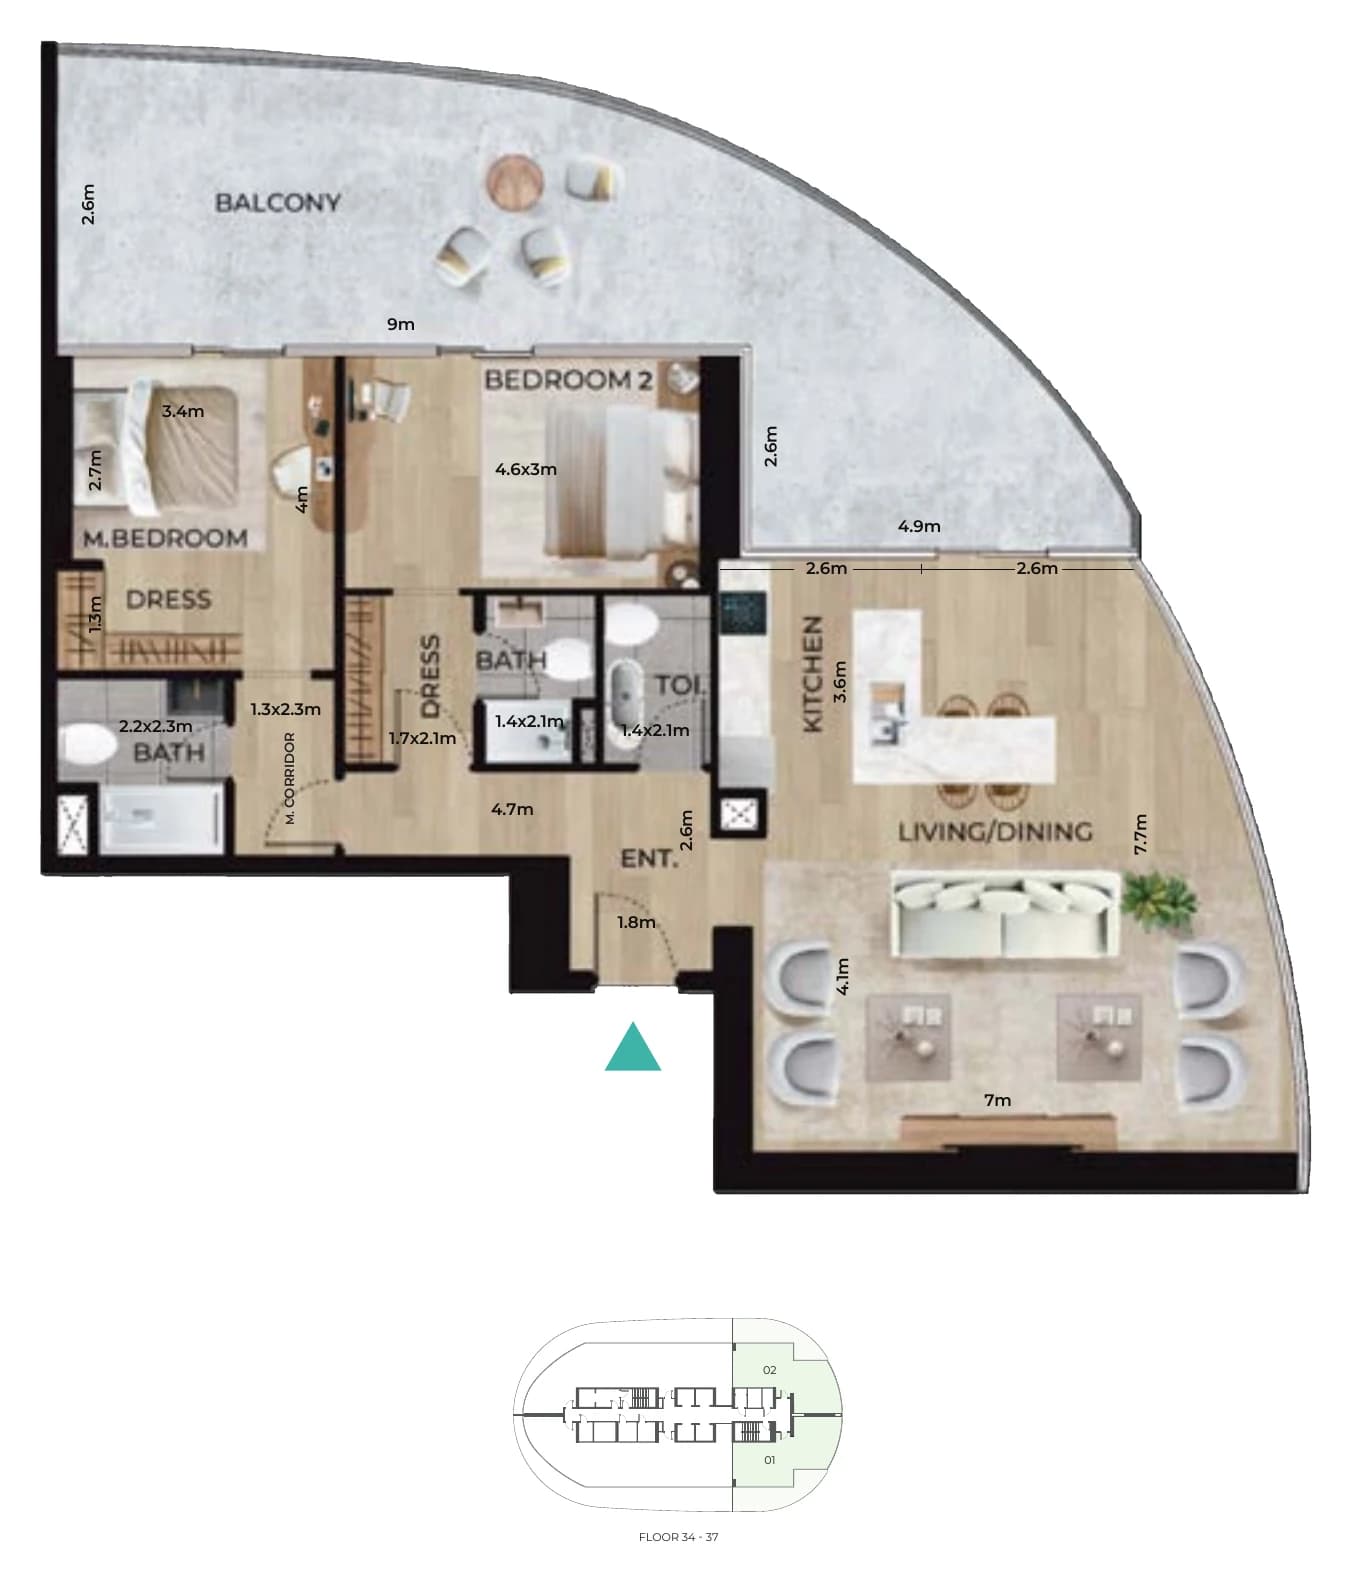
2 bedroom type E floor plan
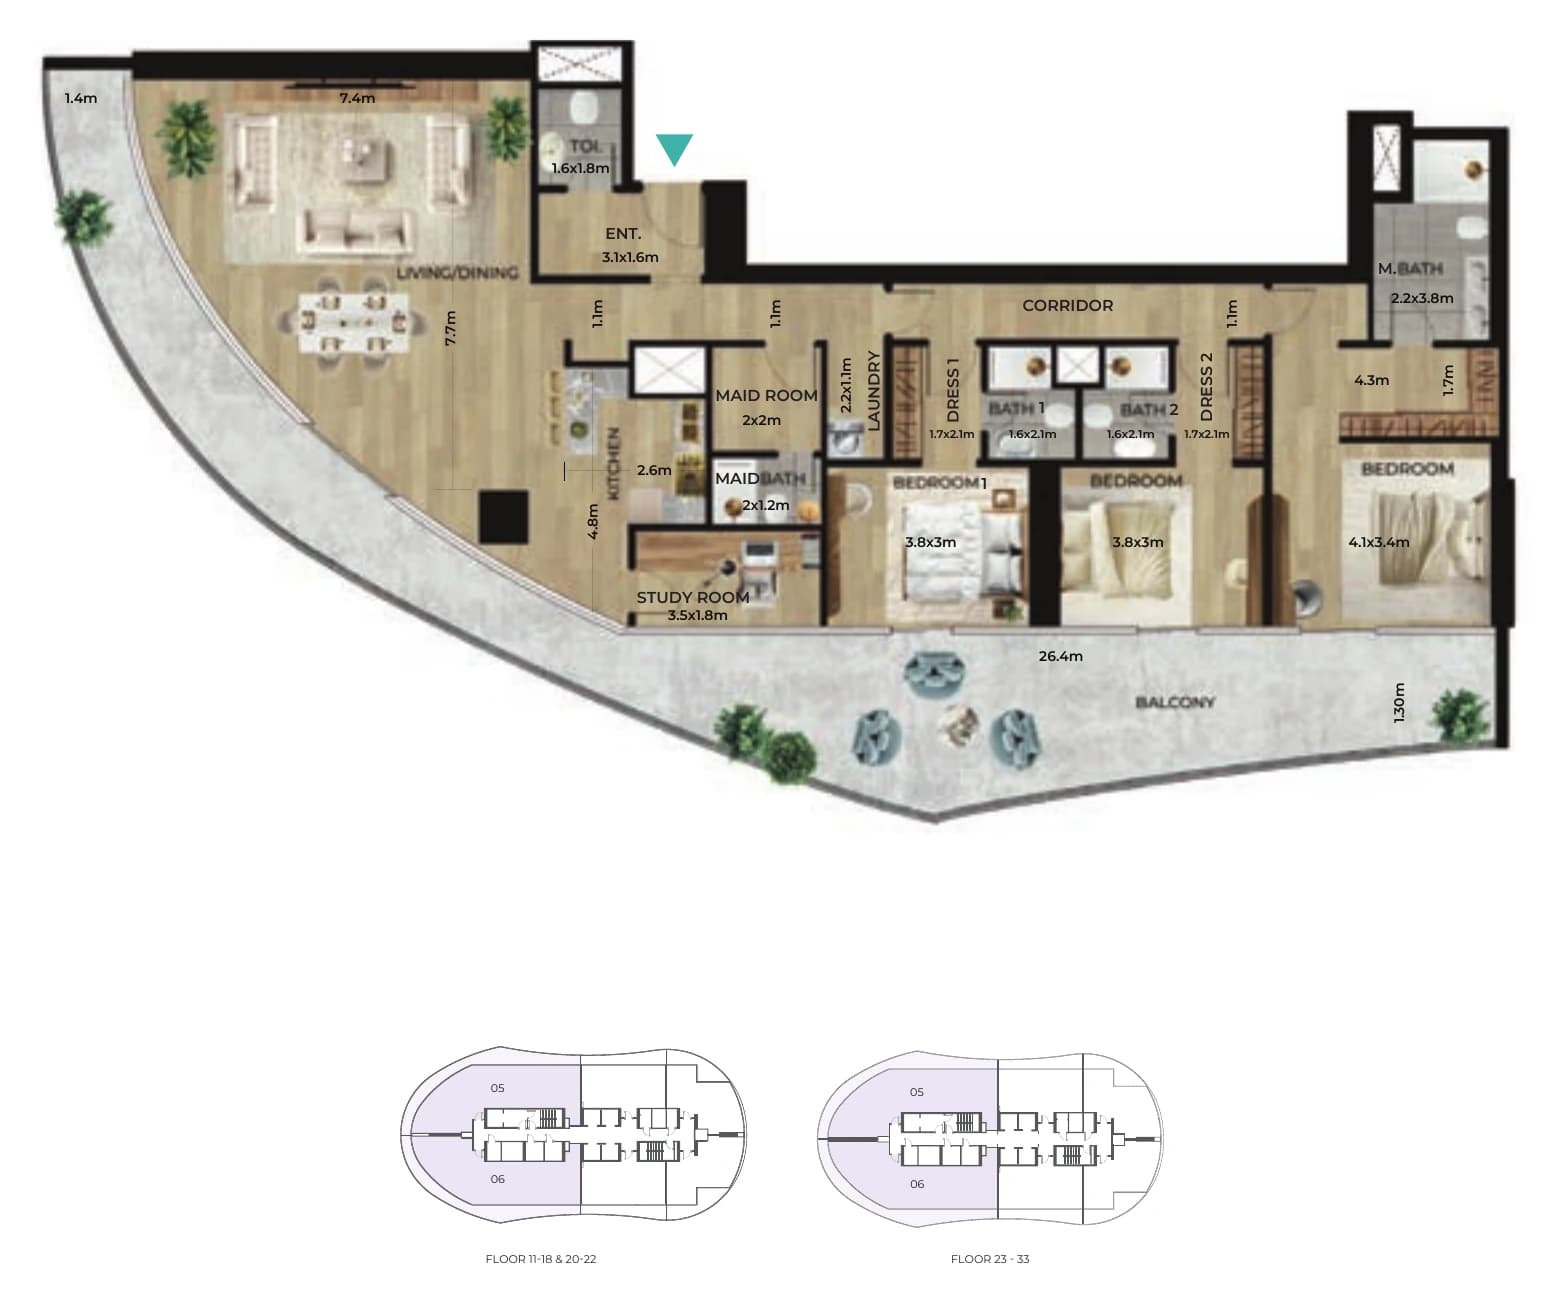
3 bedroom floor plan
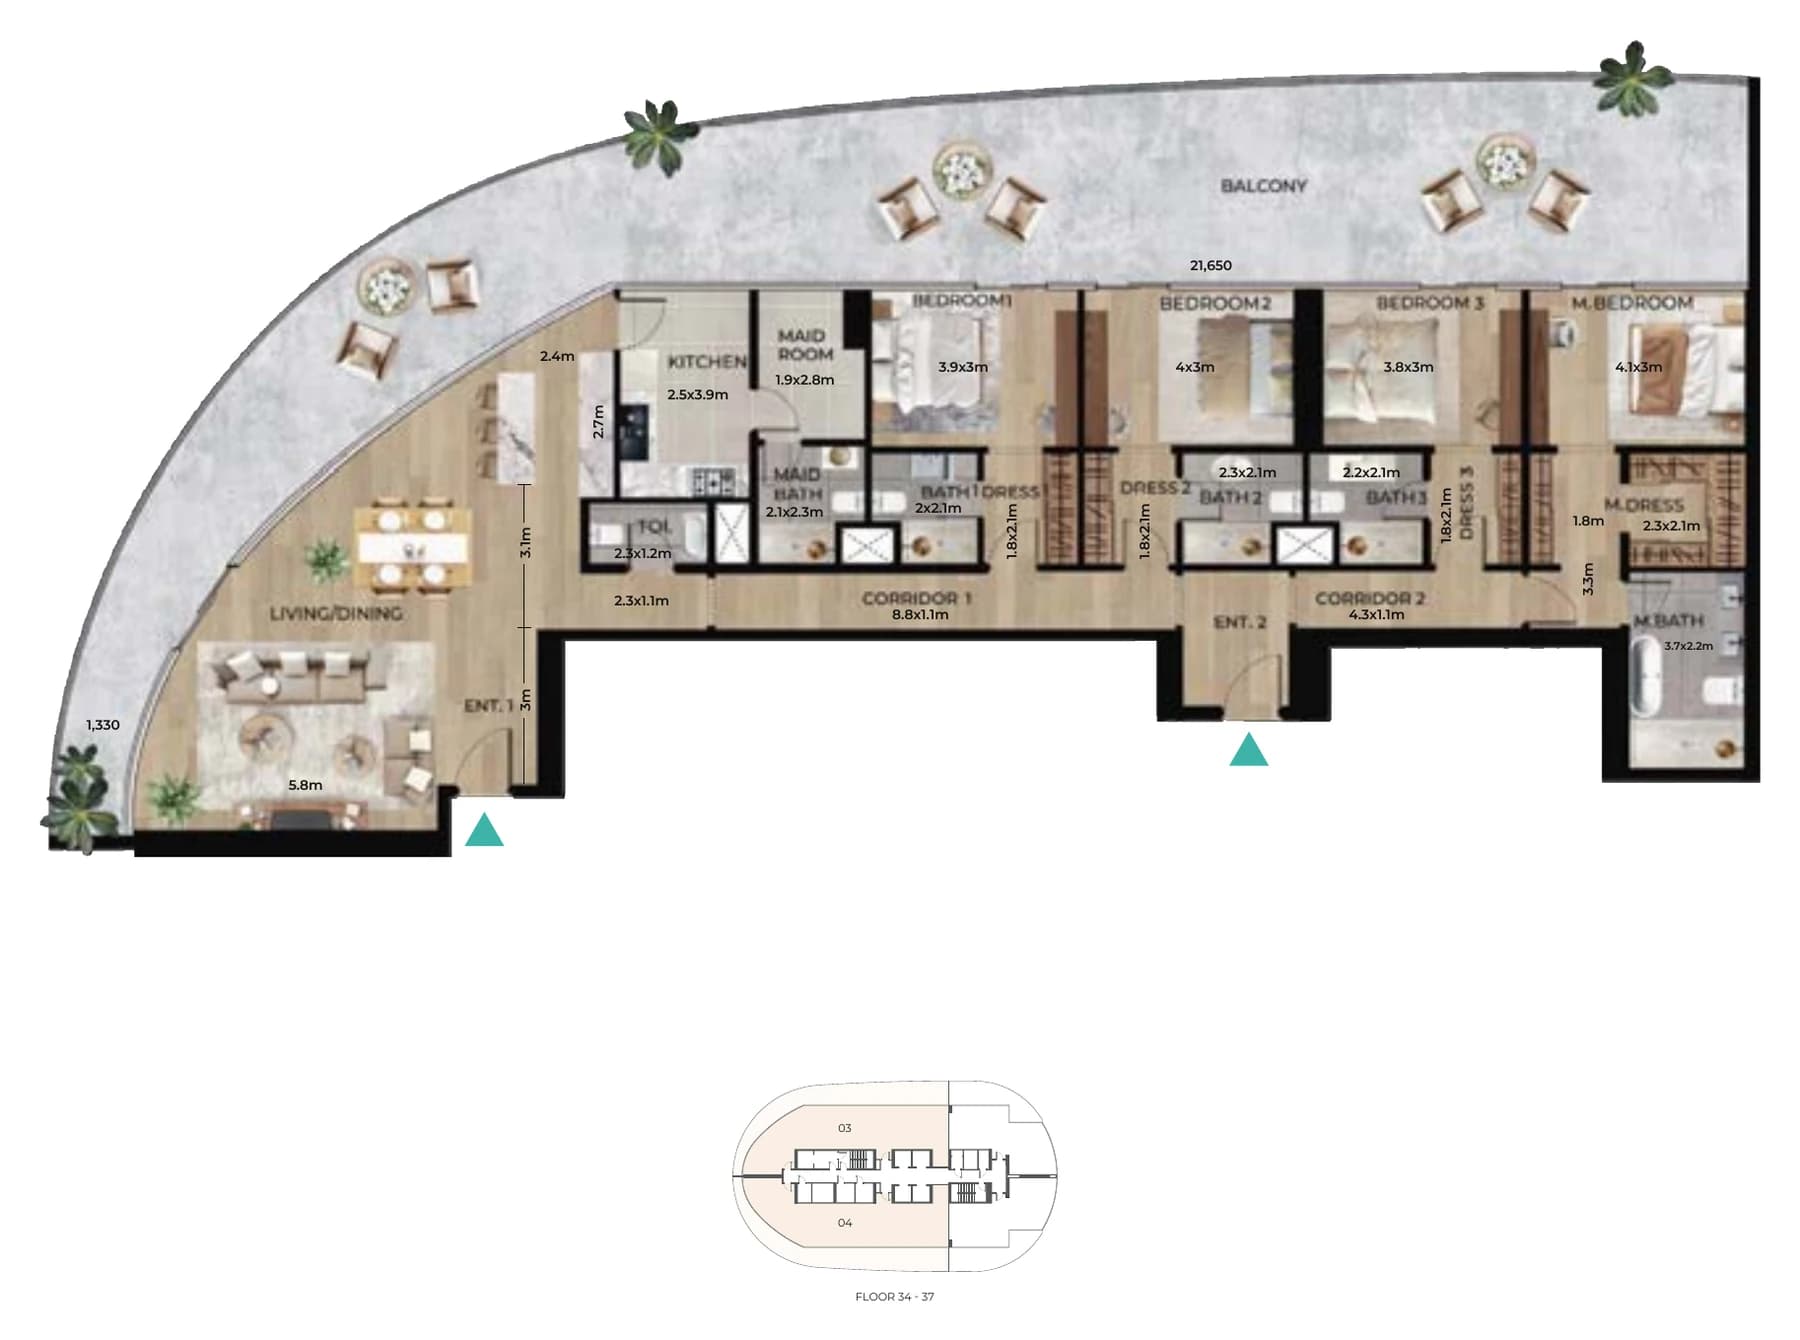
4 bedroom floor plan
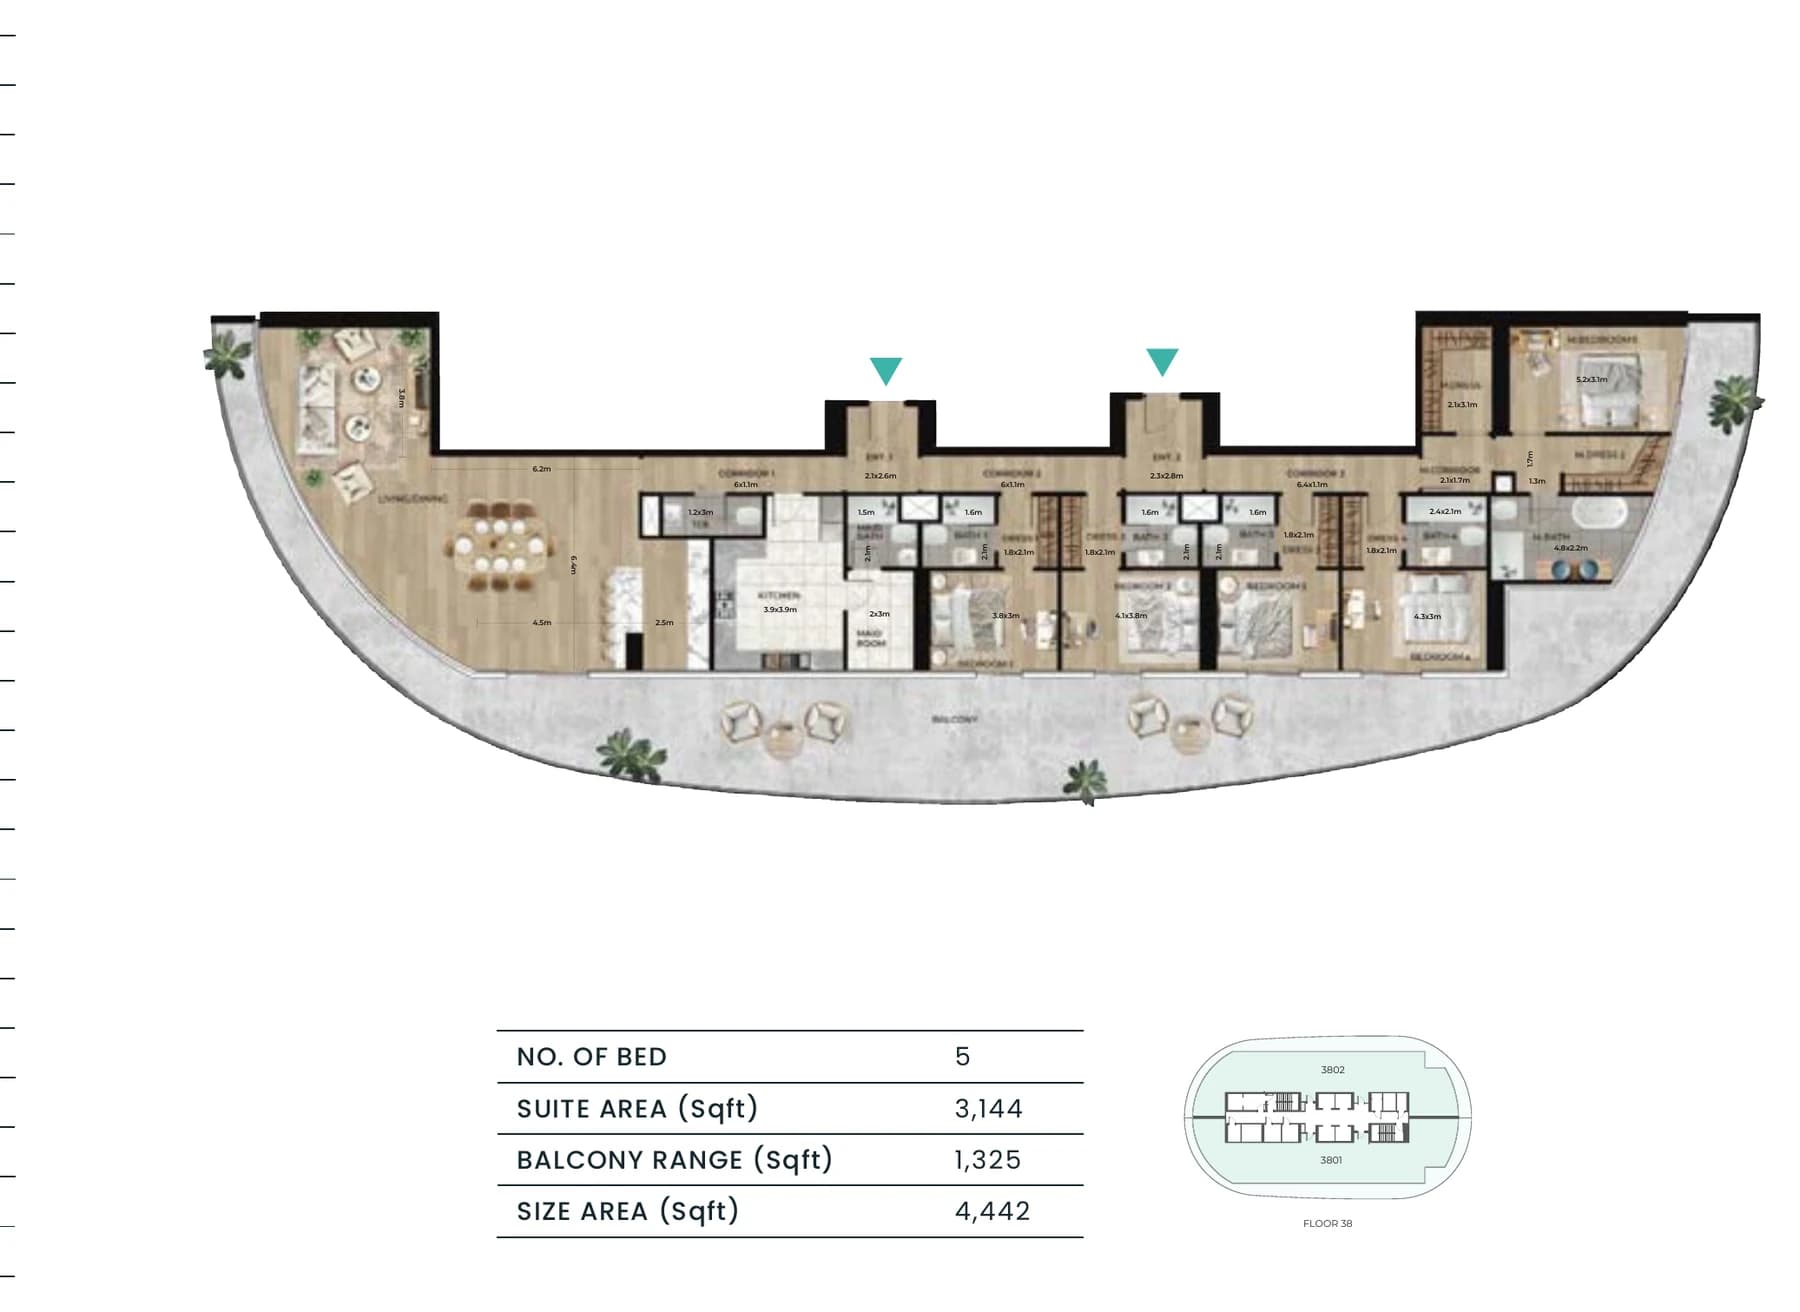
5 bedroom penthouse floor plan
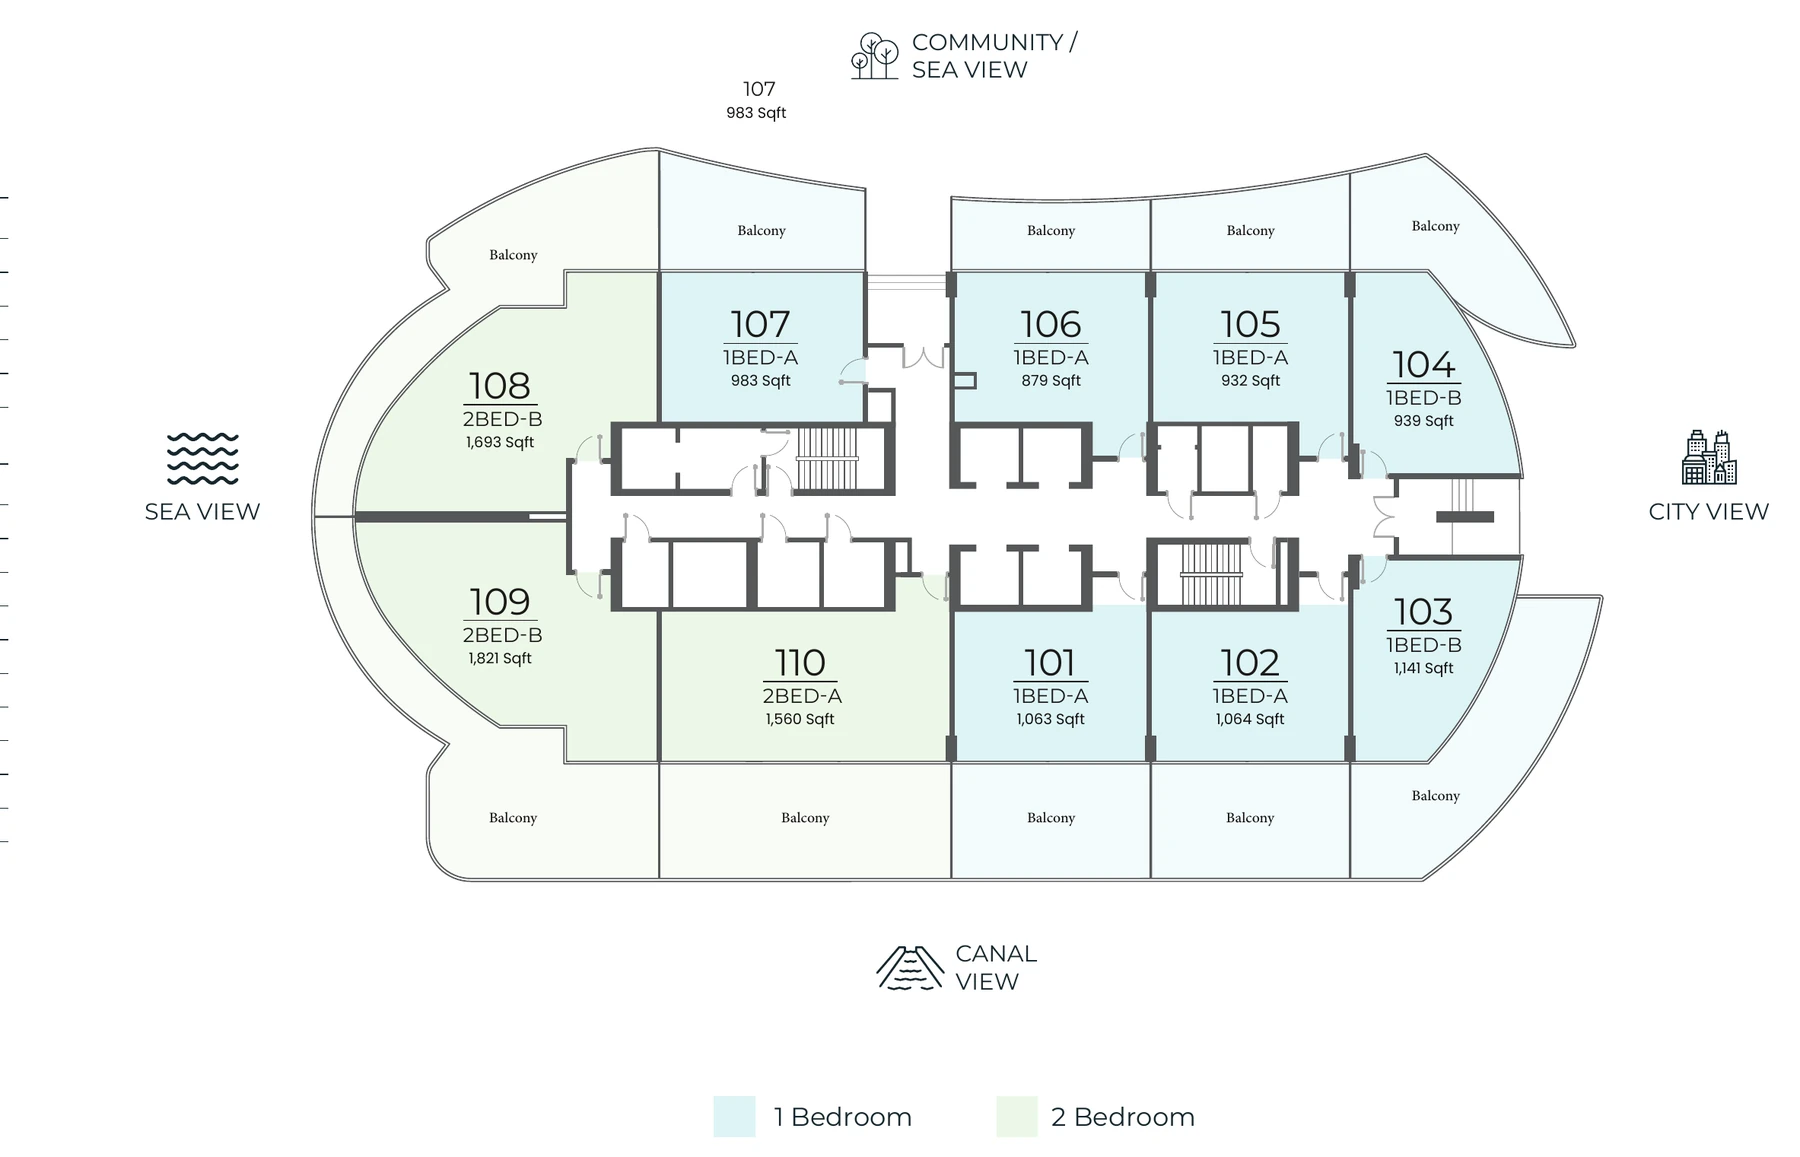
Floor 1 plate
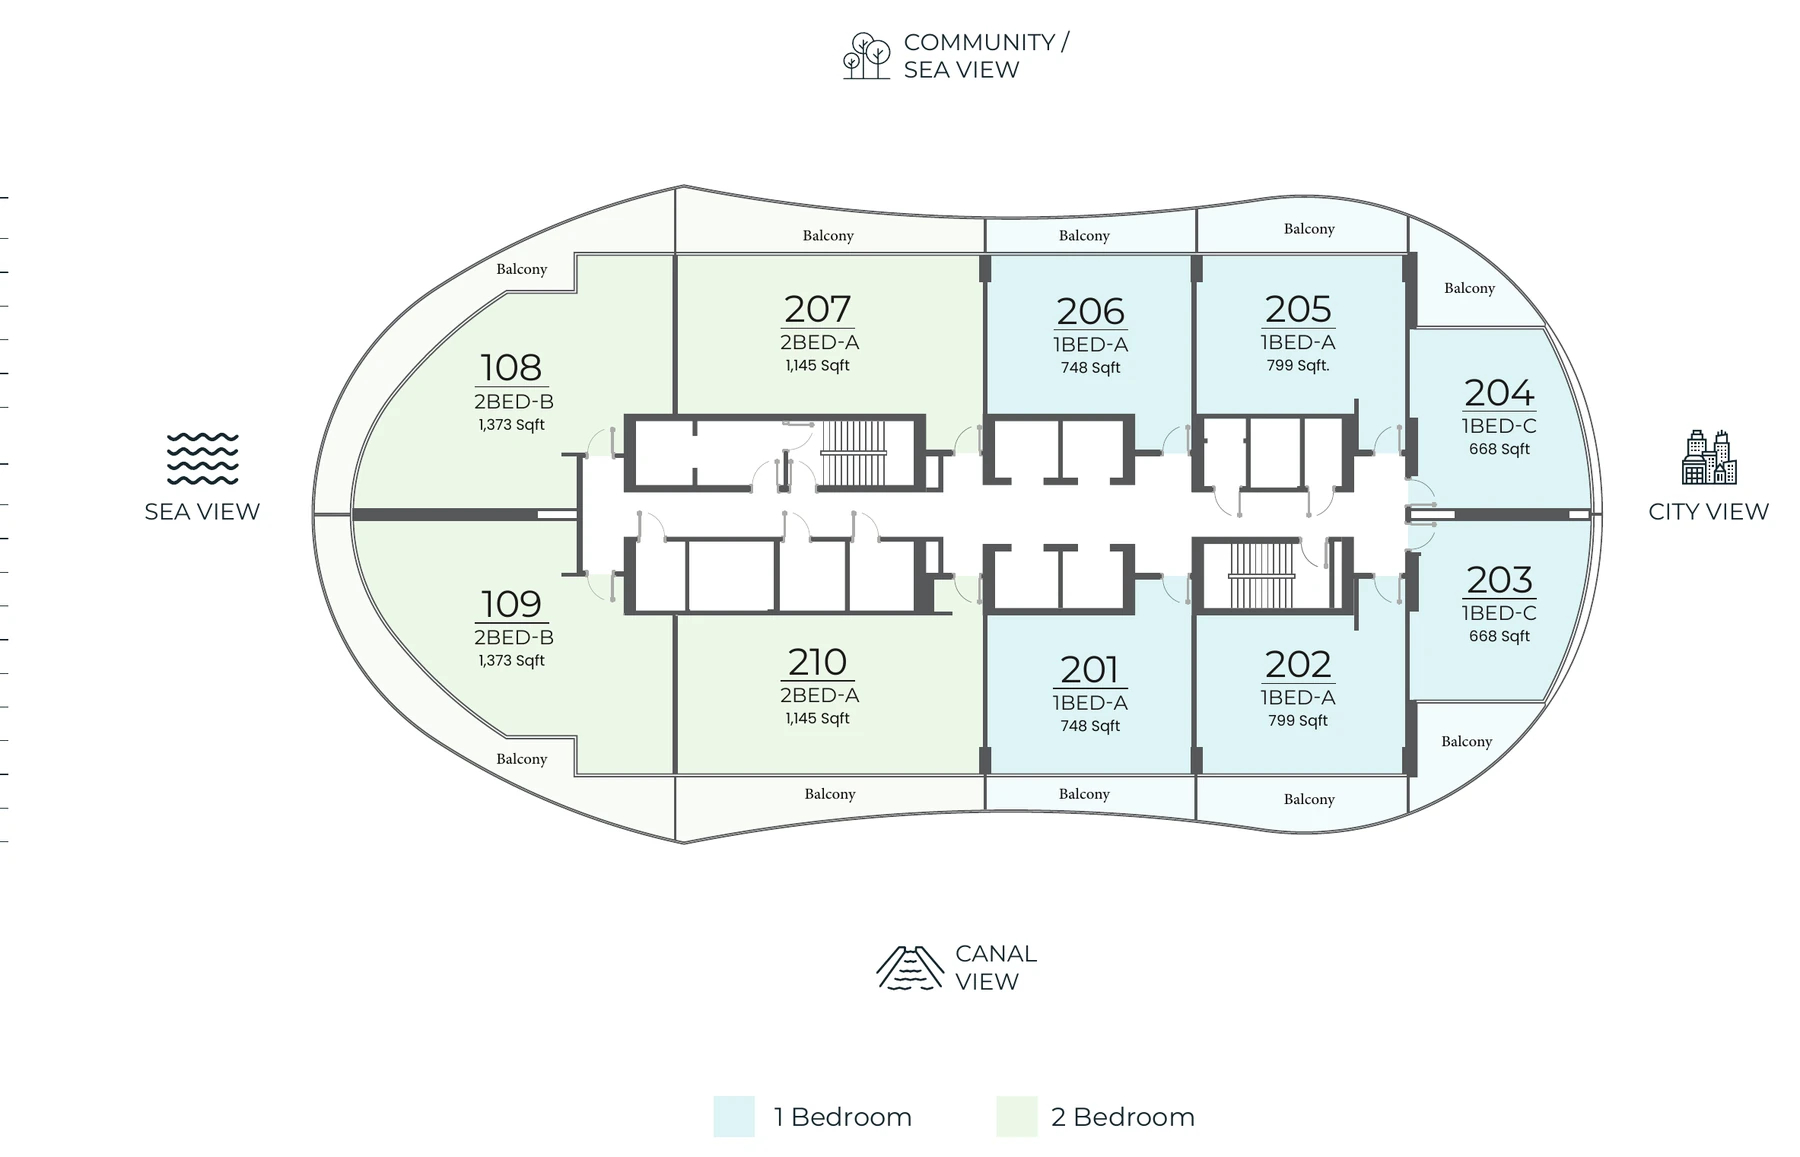
Floors 2 to 10 plate
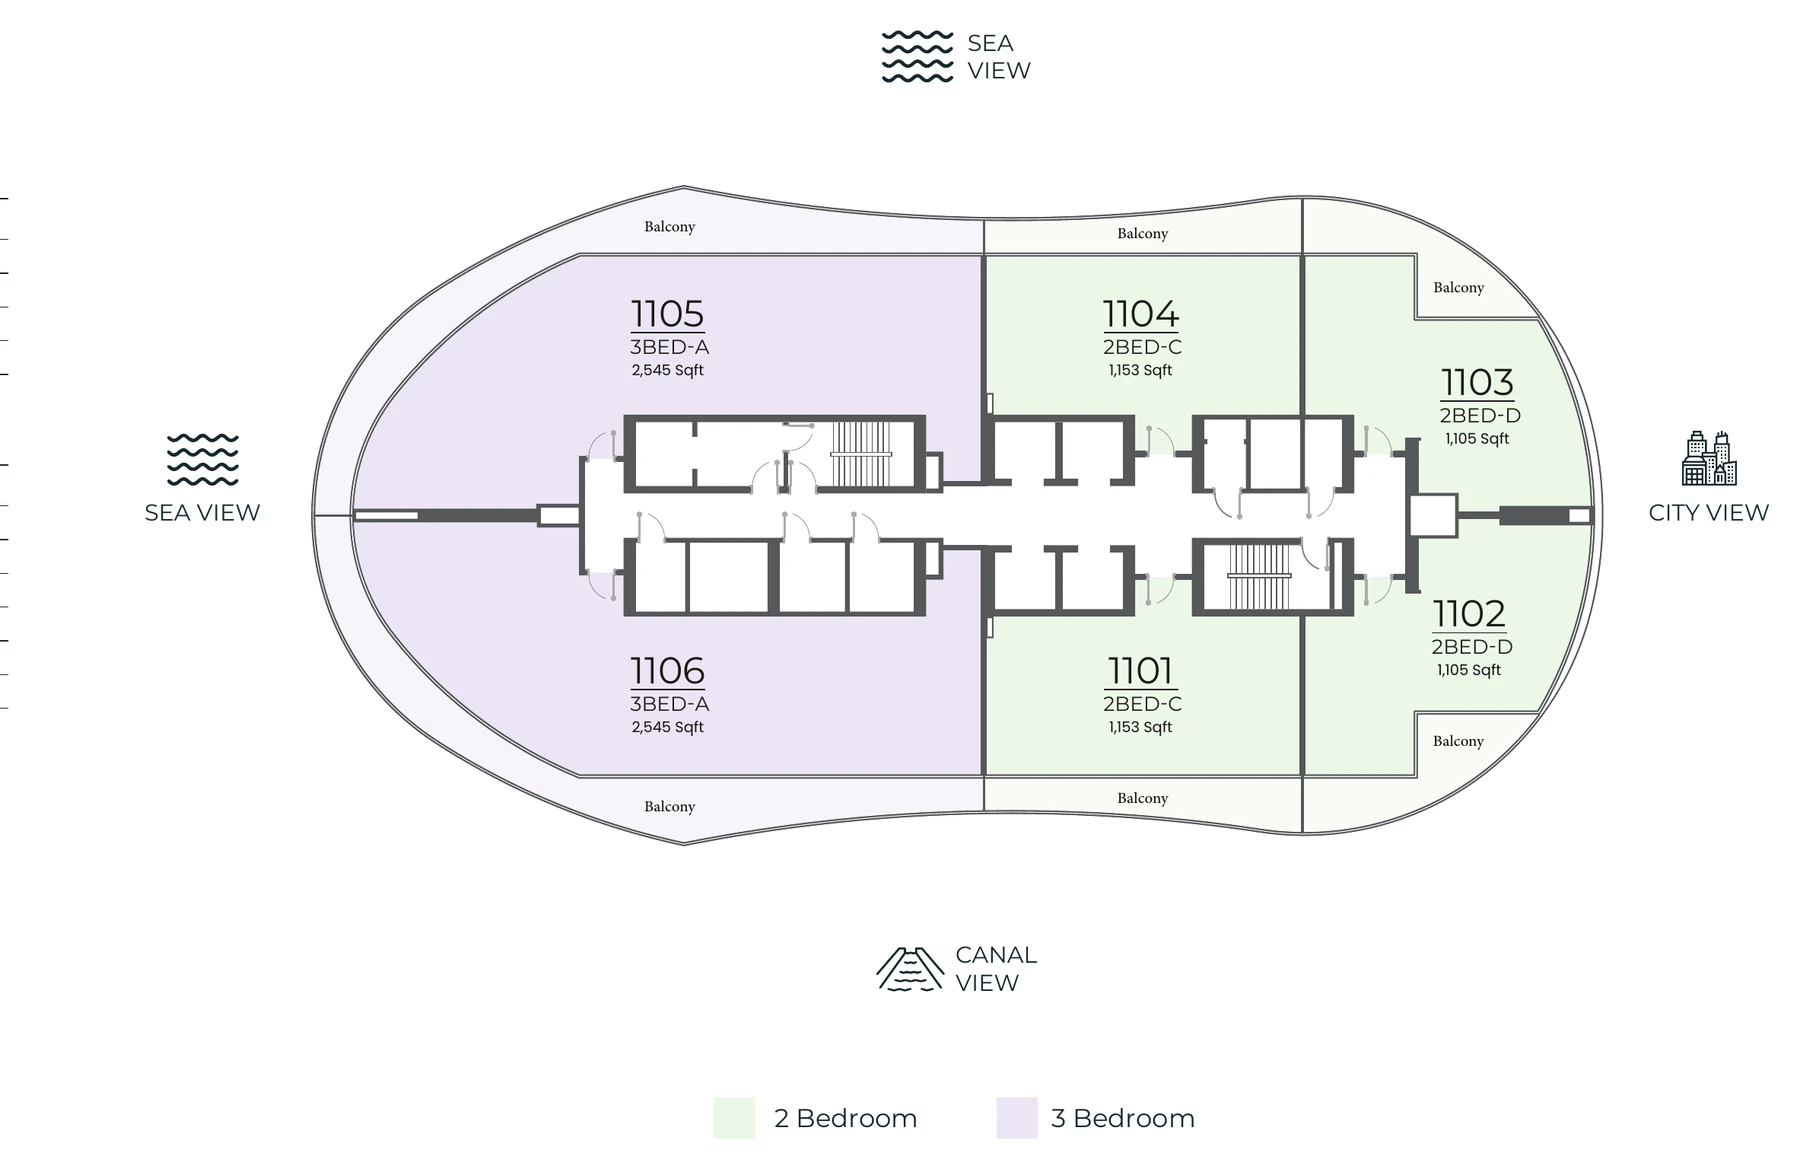
Floors 11 to 22 plate
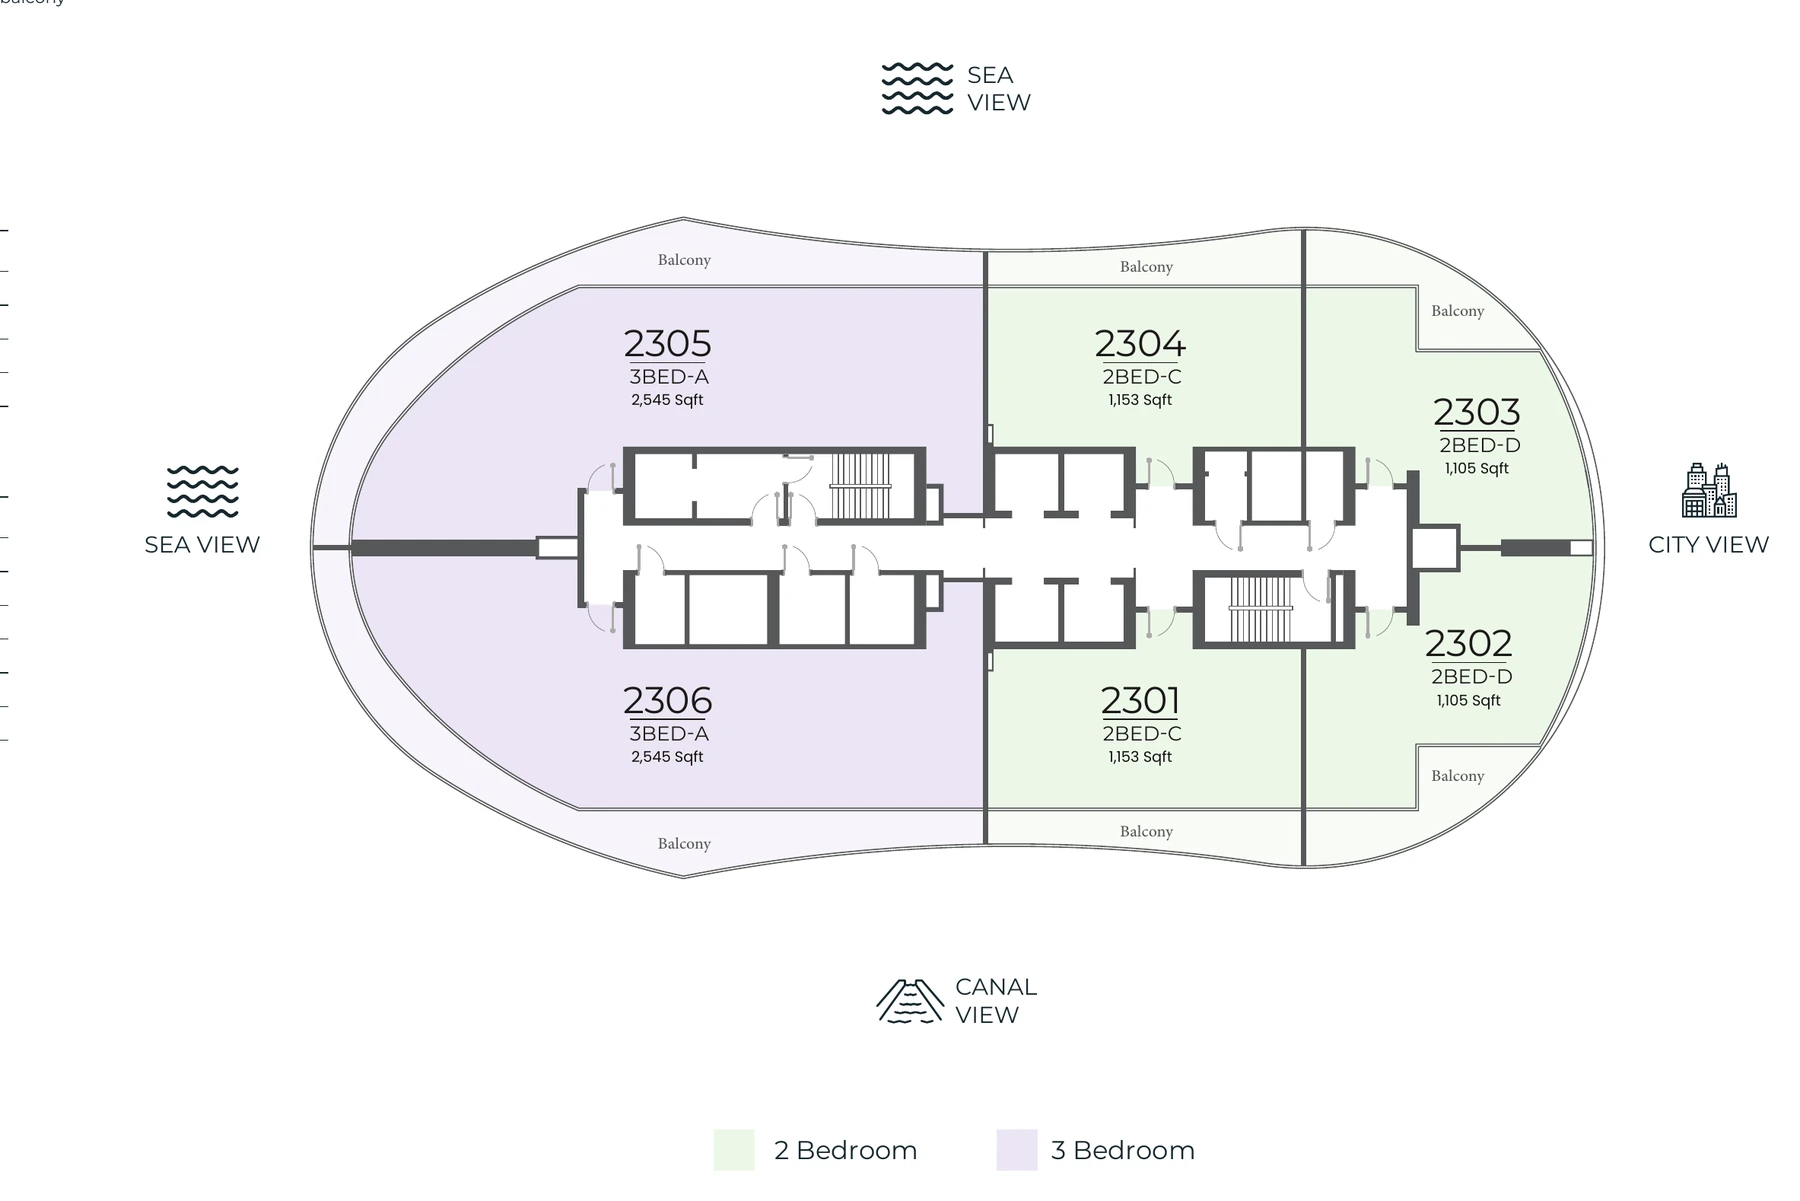
Floors 23 to 33 plate
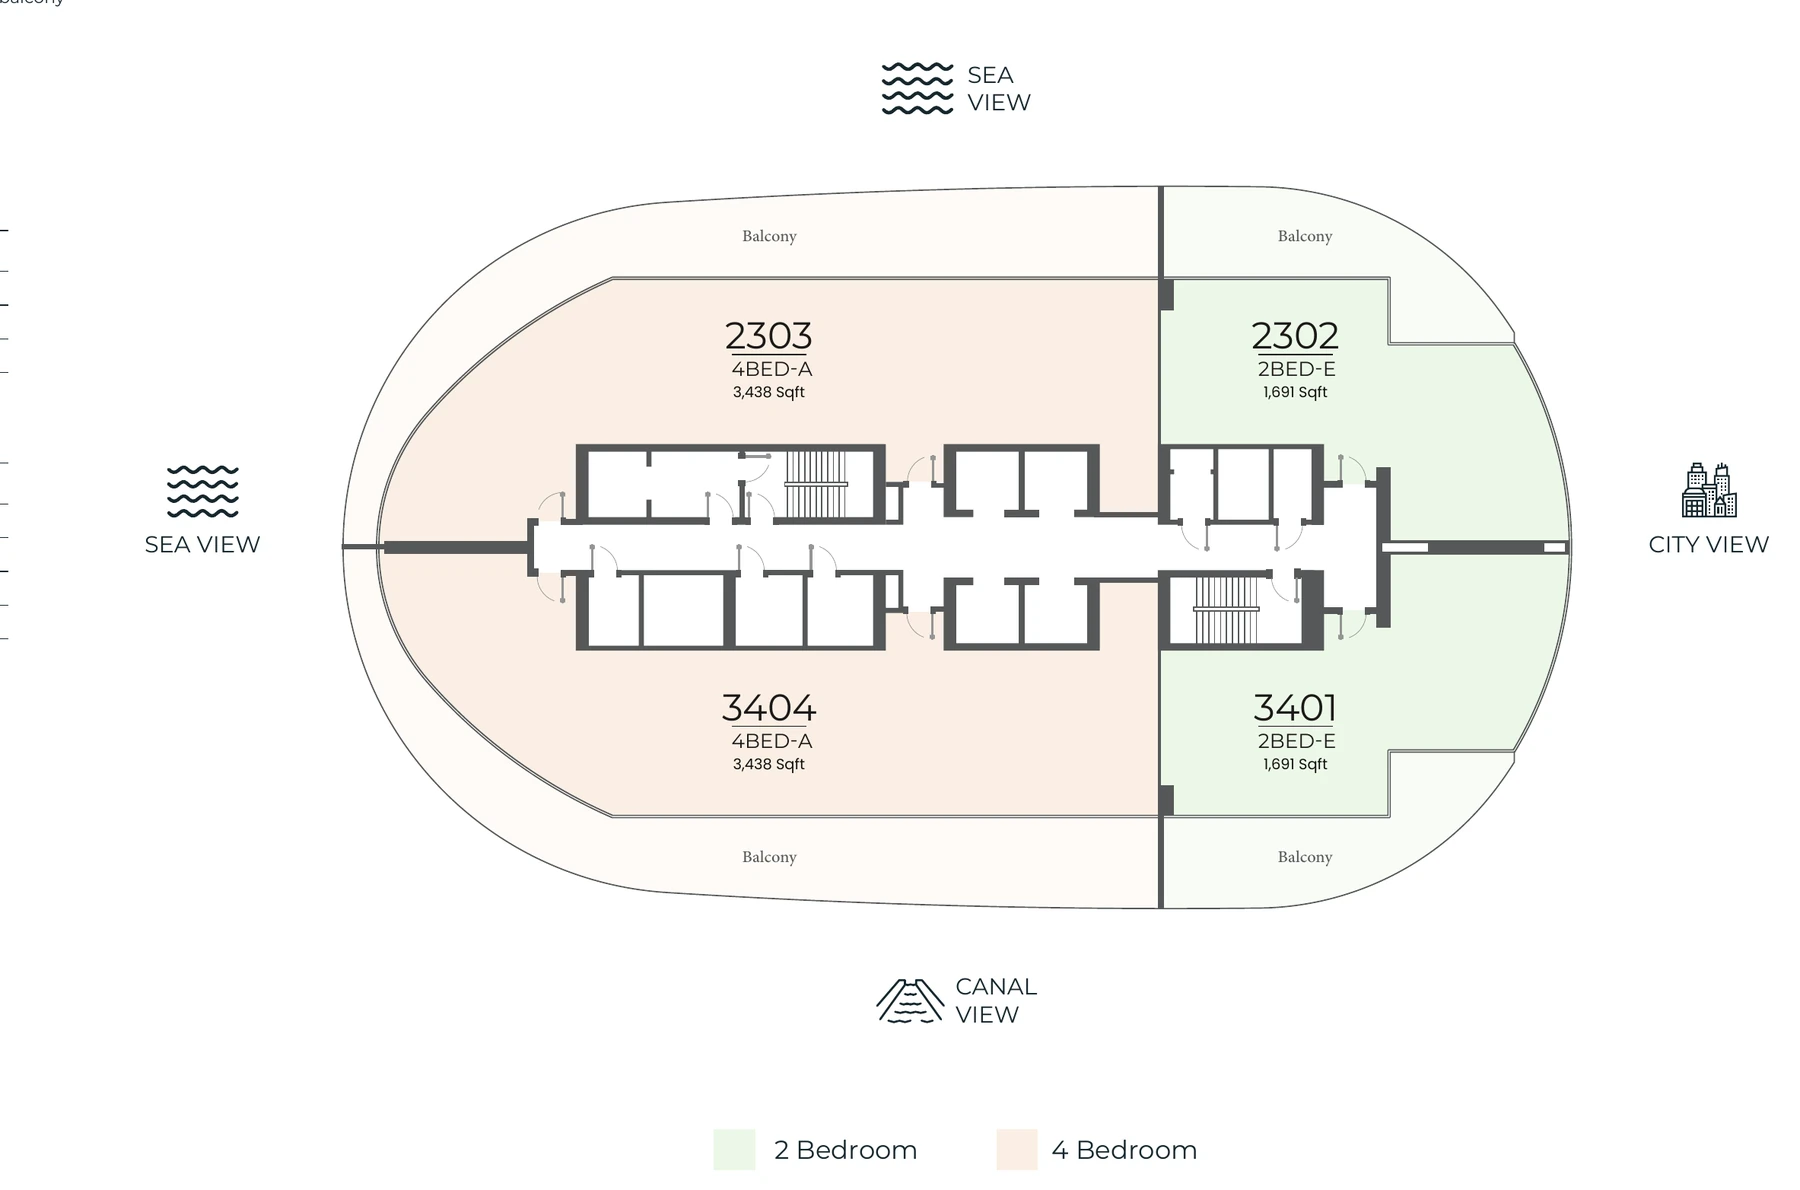
Floors 34 to 37 plate
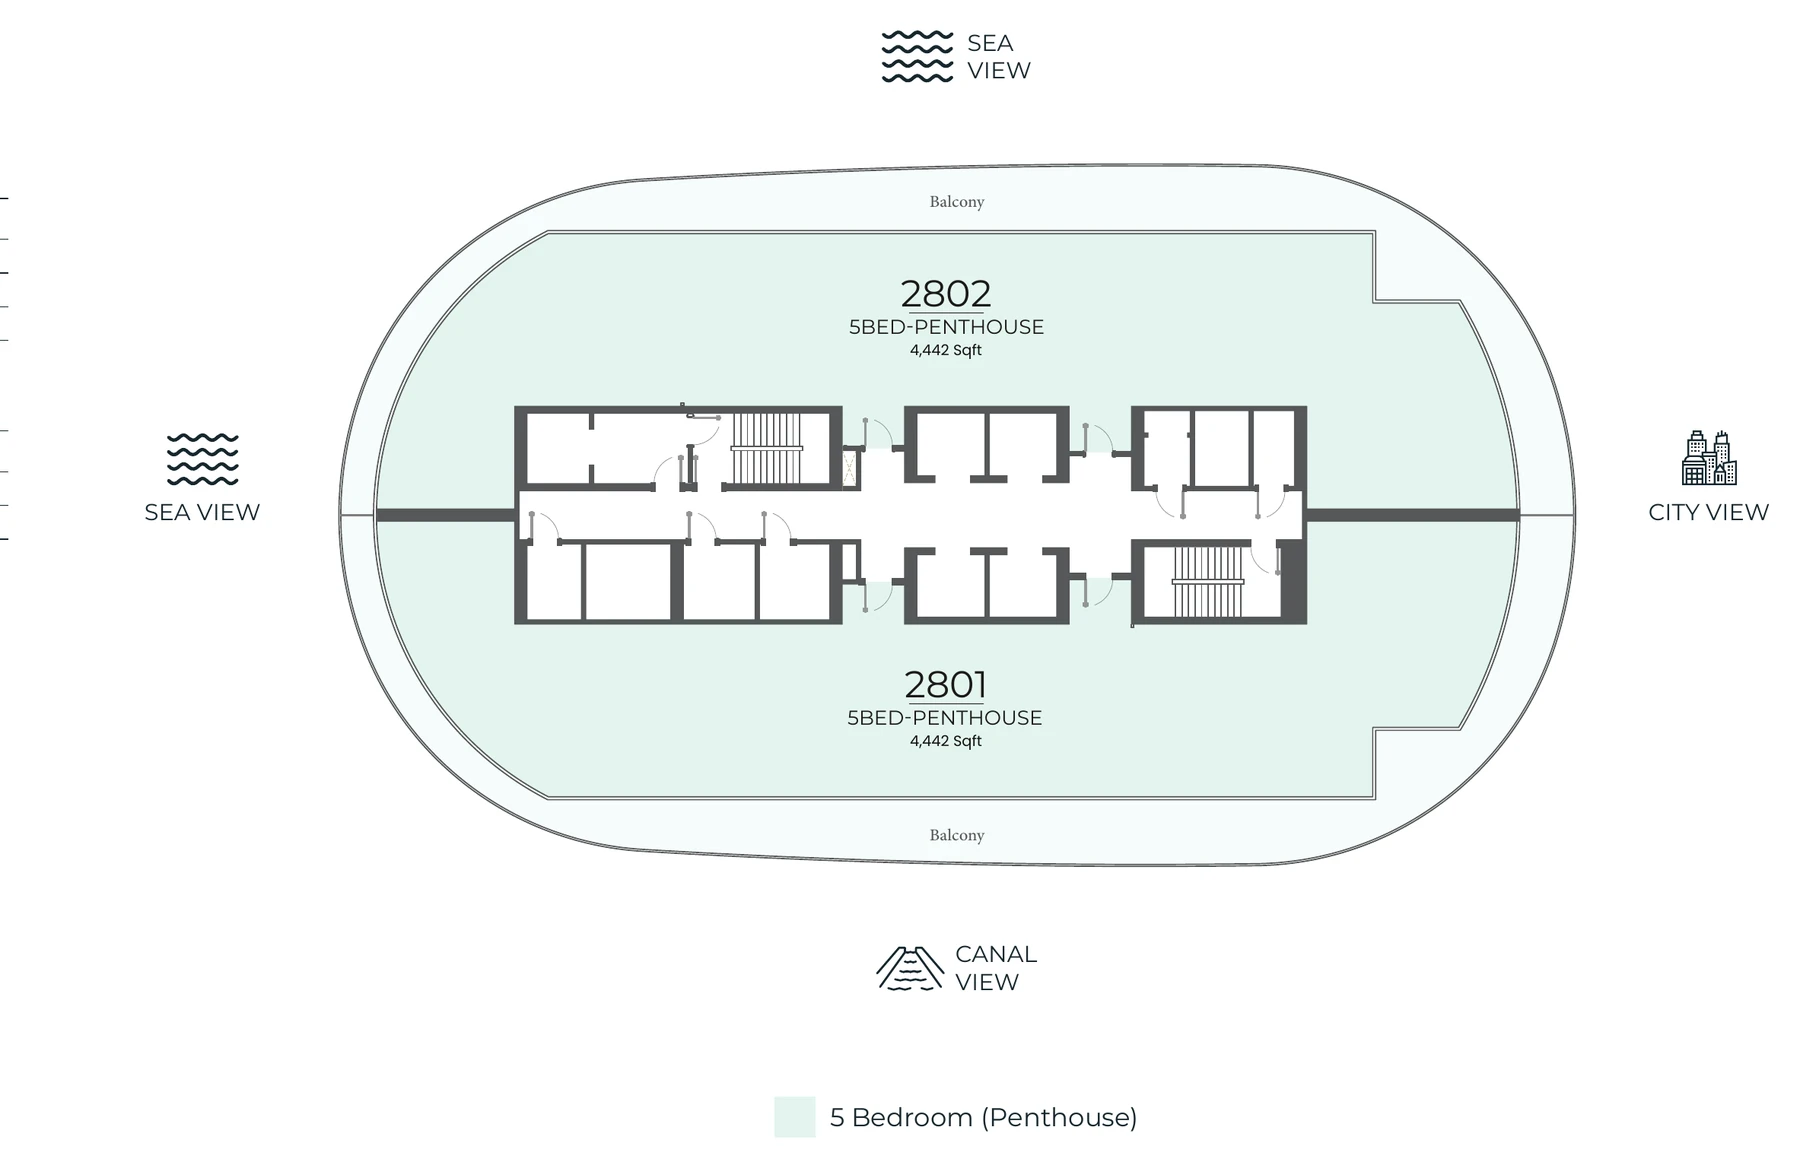
Floor 38 penthouse plate
- 1BR-A
- 748–1,064 sq ft total · internal 586 sq ft · balcony 144–459 sq ft · floors 1–10 · 41 homes. Living/dining 31.25 m², bedroom 12.44 m², dressing 2.97 m², bathroom 4.83 m², guest toilet 2.66 m².
- 1BR-B
- 939–1,141 sq ft total · internal 522 sq ft · balcony 417–619 sq ft. Living/dining 20.10 m², bedroom 19.77 m², bathroom 4.80 m², guest toilet 2.40 m².
- 1BR-C
- 668 sq ft total · internal 504 sq ft · balcony 165 sq ft · floors 2–10 · 18 homes. Living/dining 24.78 m², bedroom 12.28 m², bathroom 5.42 m², guest toilet 3.04 m².
- 2BR-A
- 1,145–1,560 sq ft total · internal 885 sq ft · balcony 262–678 sq ft · floors 1–10. Living/dining 37.60 m², two bedrooms at 16.38 m², bathrooms 4.65 m² and 5.46 m², guest toilet 2.80 m².
- 2BR-B
- 1,373–1,821 sq ft total · internal 964 sq ft · balcony 409–856 sq ft. Living/dining 37.11 m², master 18.52 m² with dressing 2.98 m², second bedroom 14.31 m².
- 2BR-C
- 1,153–1,357 sq ft total · internal 911 sq ft · balcony 243–447 sq ft · floors 11–18 and 20–33. Living/dining 27.62 m², master 13.31 m², second bedroom 14.25 m².
- 2BR-D
- 1,105–1,211 sq ft total · internal 855 sq ft · balcony 250–356 sq ft · floors 11–18 and 20–33. Living/dining 28.03 m², master 16.32 m² with bathroom 8.14 m², second bedroom 11.70 m².
- 2BR-E
- 1,585–1,691 sq ft total · internal 1,160 sq ft · balcony 429–535 sq ft · floors 34–37 · 8 homes. Living/dining 49.75 m².
- 3BR-A
- 2,490–2,545 sq ft total · internal 1,734–1,915 sq ft · balcony 645–776 sq ft · floors 11–18 and 20–33 · 44 homes. Includes study 6.30 m², maid’s room 4.10 m² and laundry 2.42 m².
- 4BR-A
- 2,945–3,438 sq ft total · internal 2,100–2,220 sq ft · balcony 871–1,244 sq ft · floors 34–37 · 8 homes. Kitchen 9.87 m² and a maid’s room.
- 5BR-A
- 4,442 sq ft total · internal 3,144 sq ft · balcony 1,325 sq ft · floor 38 · 2 penthouses. Living/dining 82.28 m², kitchen 18.39 m².
- Floor 1
- 10 homes: 5 × 1BR-A, 2 × 1BR-B, 1 × 2BR-A, 2 × 2BR-B. Amenity deck is also on the first floor.
- Floors 2–10
- 10 homes per floor: 4 × 1BR-A, 2 × 1BR-C, 2 × 2BR-A, 2 × 2BR-B.
- Floors 11–18 and 20–33
- 6 homes per floor: 2 × 2BR-C, 2 × 2BR-D, 2 × 3BR-A.
- Floors 34–37
- 4 homes per floor: 2 × 2BR-E, 2 × 4BR-A.
- Floor 38
- Two five-bedroom penthouses.
Location
Shams Abu Dhabi, water on two sides
The tower sits at a beachfront point of Shams Abu Dhabi on Al Reem Island. Times below are the published drive estimates.
2 min
Repton School Abu Dhabi
3 min
Reem Hospital
4 min
Reem Central Park
4 min
Al Fay Park
4 min
Burjeel Hospital
5 min
Reem Mall
9 min
Al Maryah Island
10 min
Downtown Abu Dhabi
14 min
Saadiyat Island
25 min
Yas Island
25 min
Zayed International Airport
Italian interiors, Abu Dhabi developer
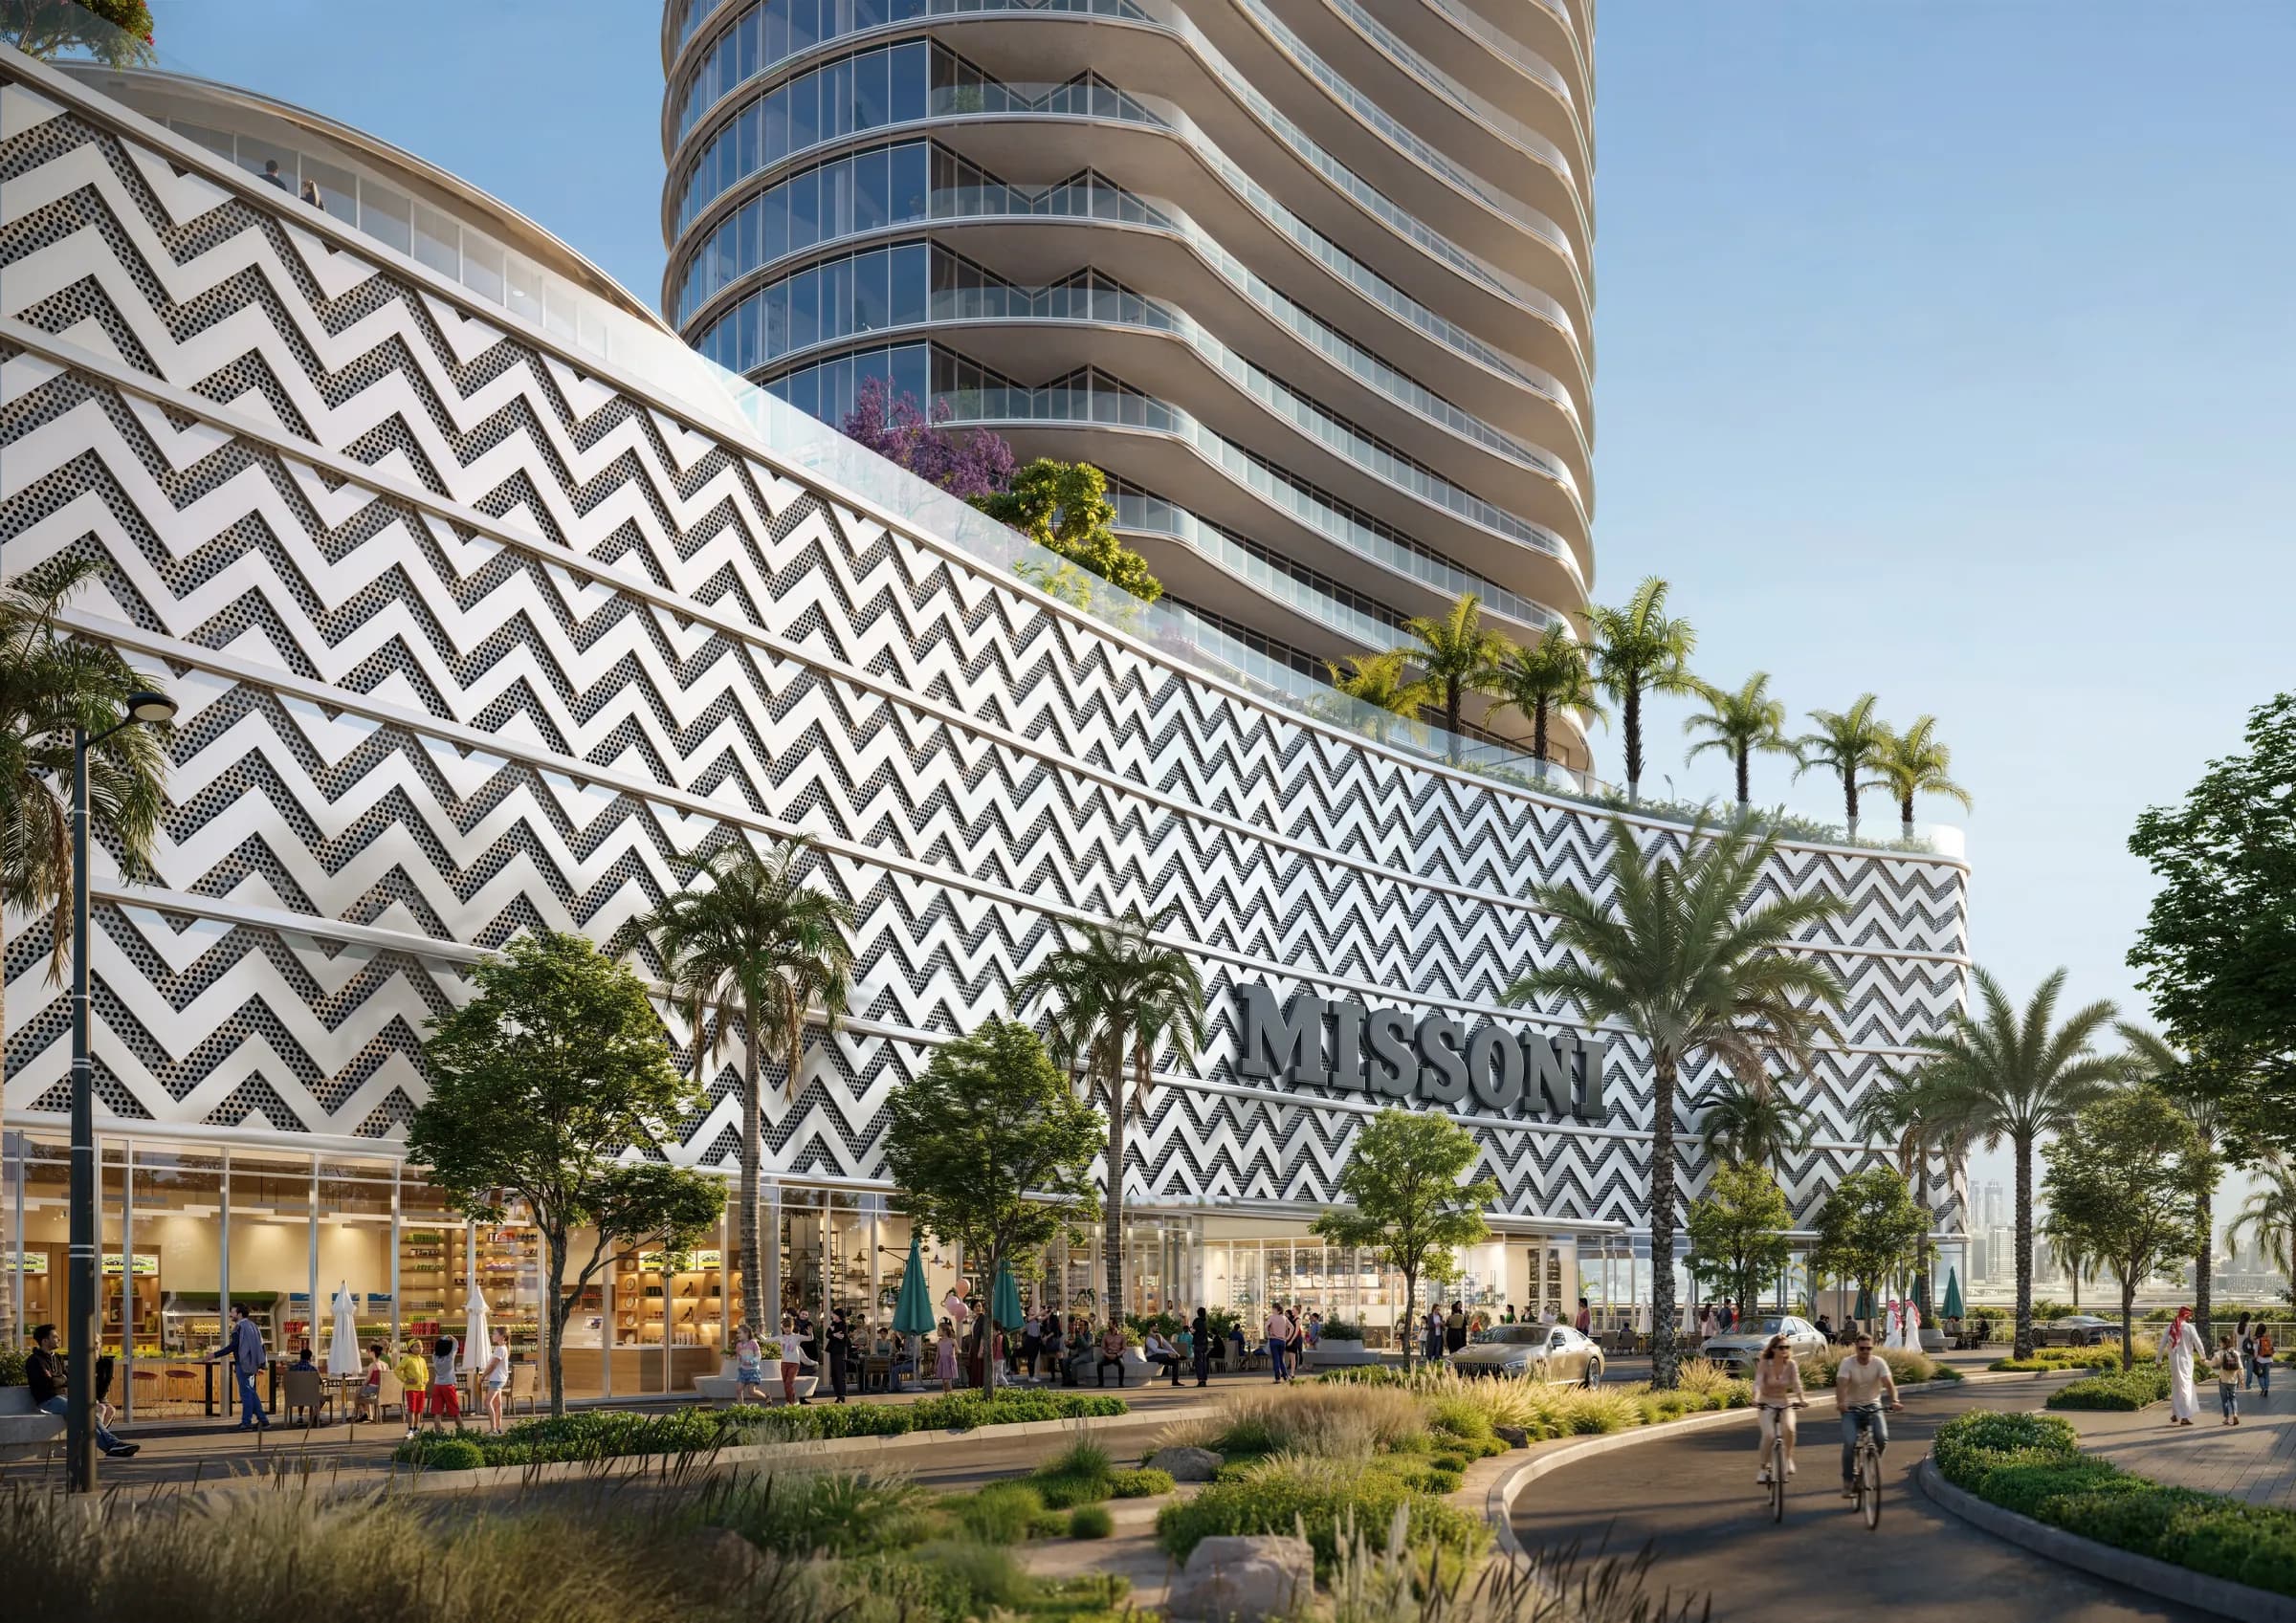
Missoni’s residential work here is the interior: pattern, colour and material rather than a logo on the facade alone. The published palette is light oak, warm ivory porcelain, bronze and Missoni Home fabric, with textured beige upholstery and light wood furniture.
Emirates Developments is an Abu Dhabi developer with its headquarters on Al Reem Island and a branch in Dubai. Waterfront by Missoni is the collaboration: Emirates Developments delivers the building, Missoni designs the homes.
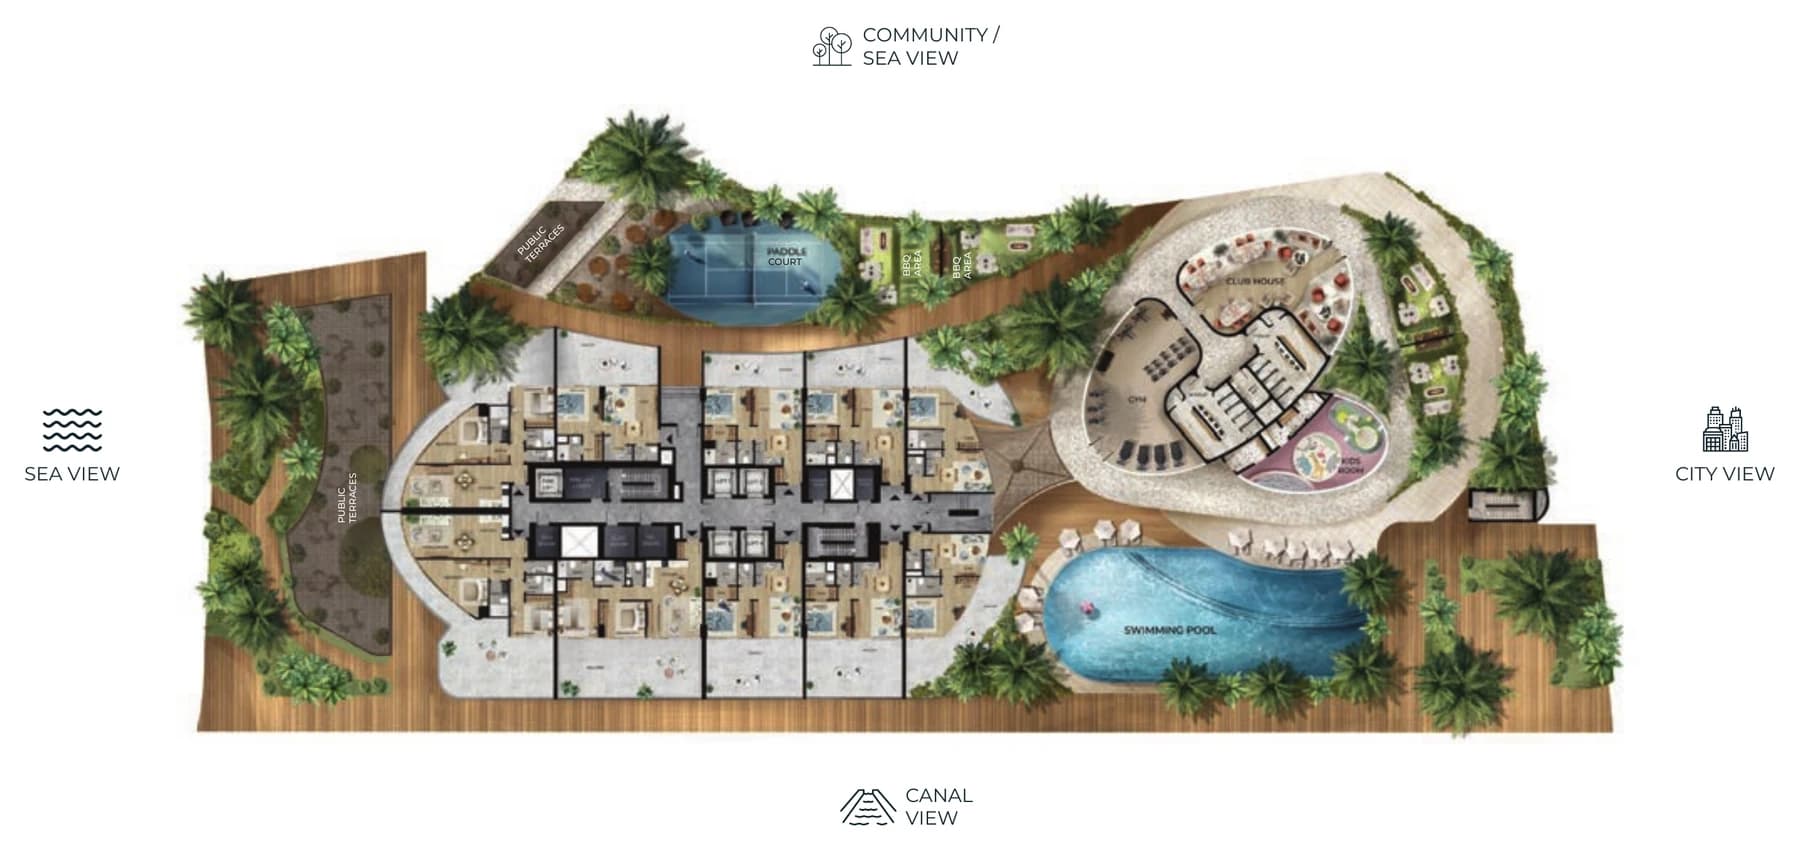
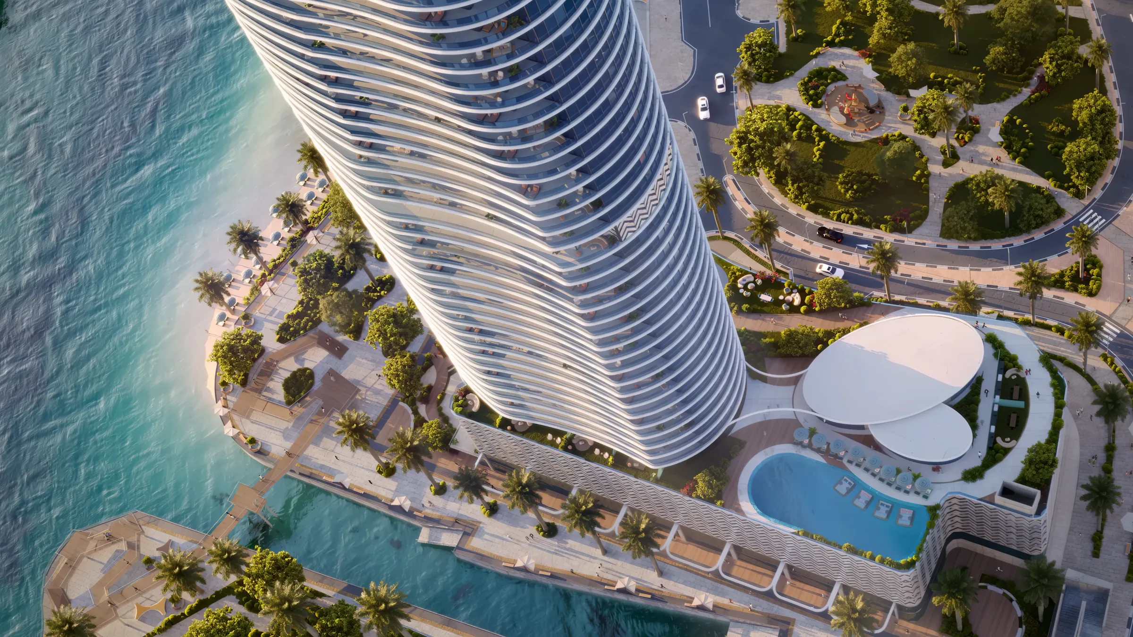
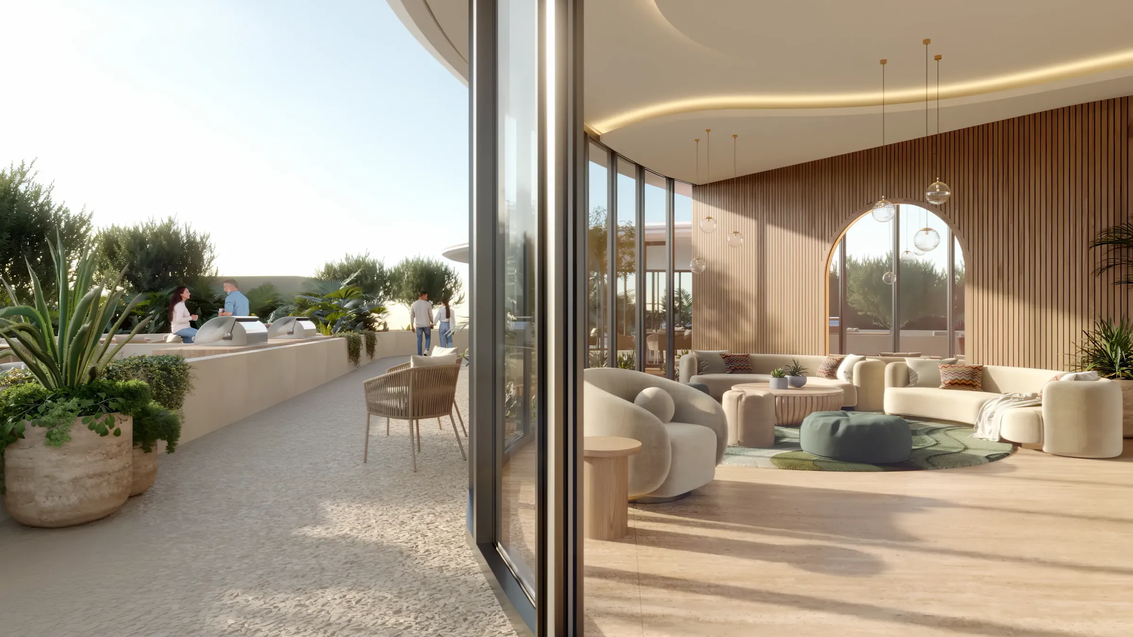
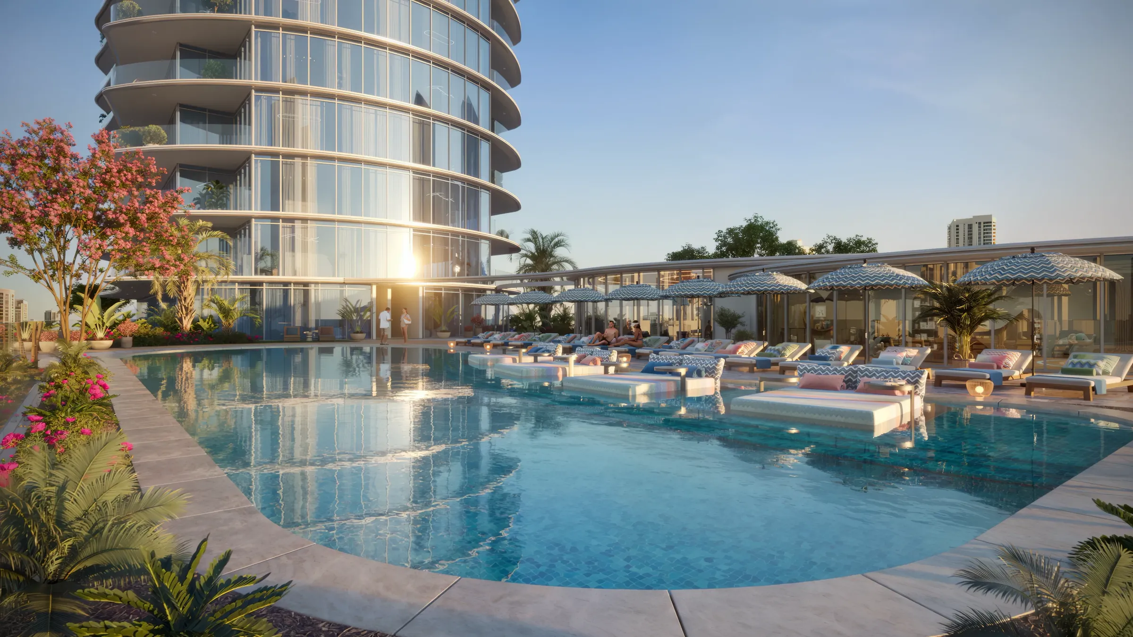
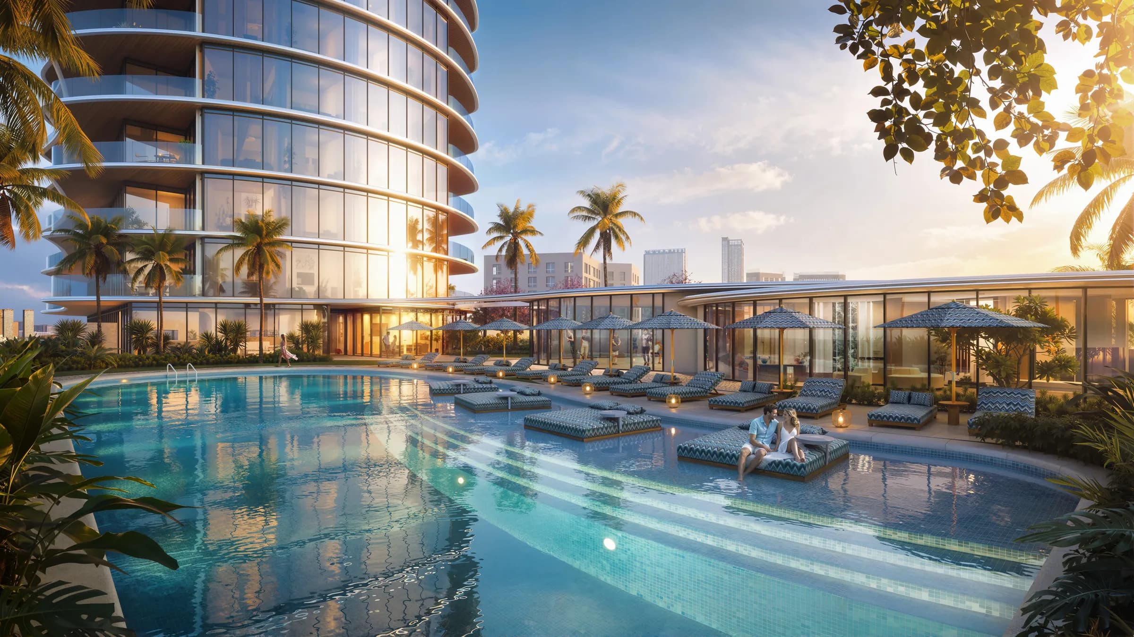
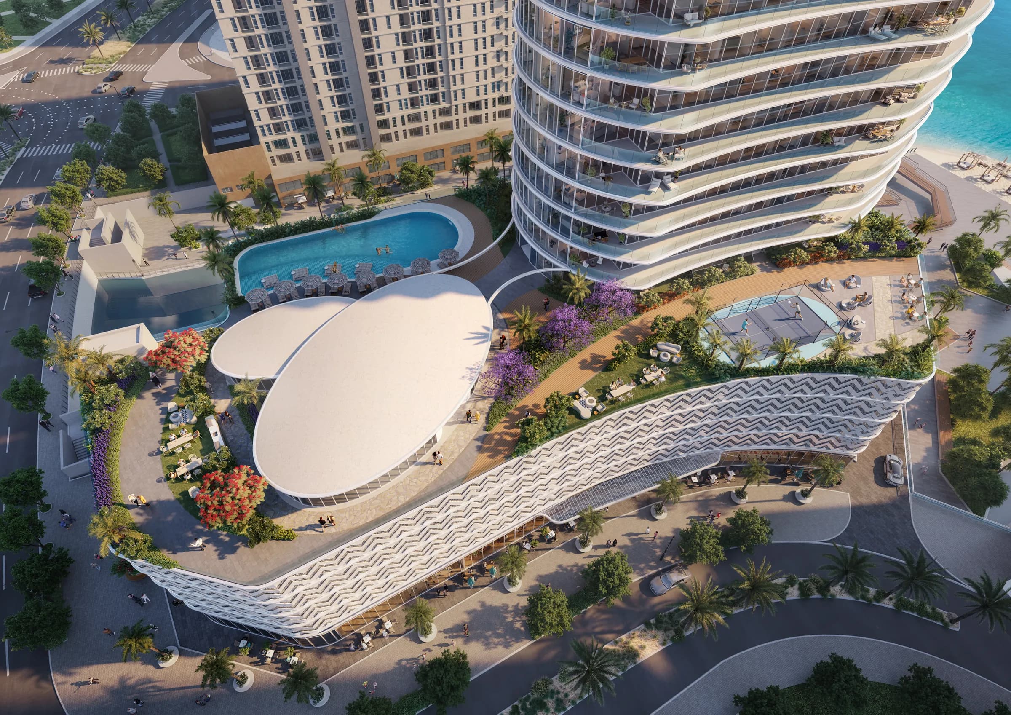
The first-floor deck is the daily lifestyle floor. Seven indoor and outdoor amenities share that level, including the pool, so residents are not sent to a separate club across the island.
Amenities
Seven amenities on the first-floor deck
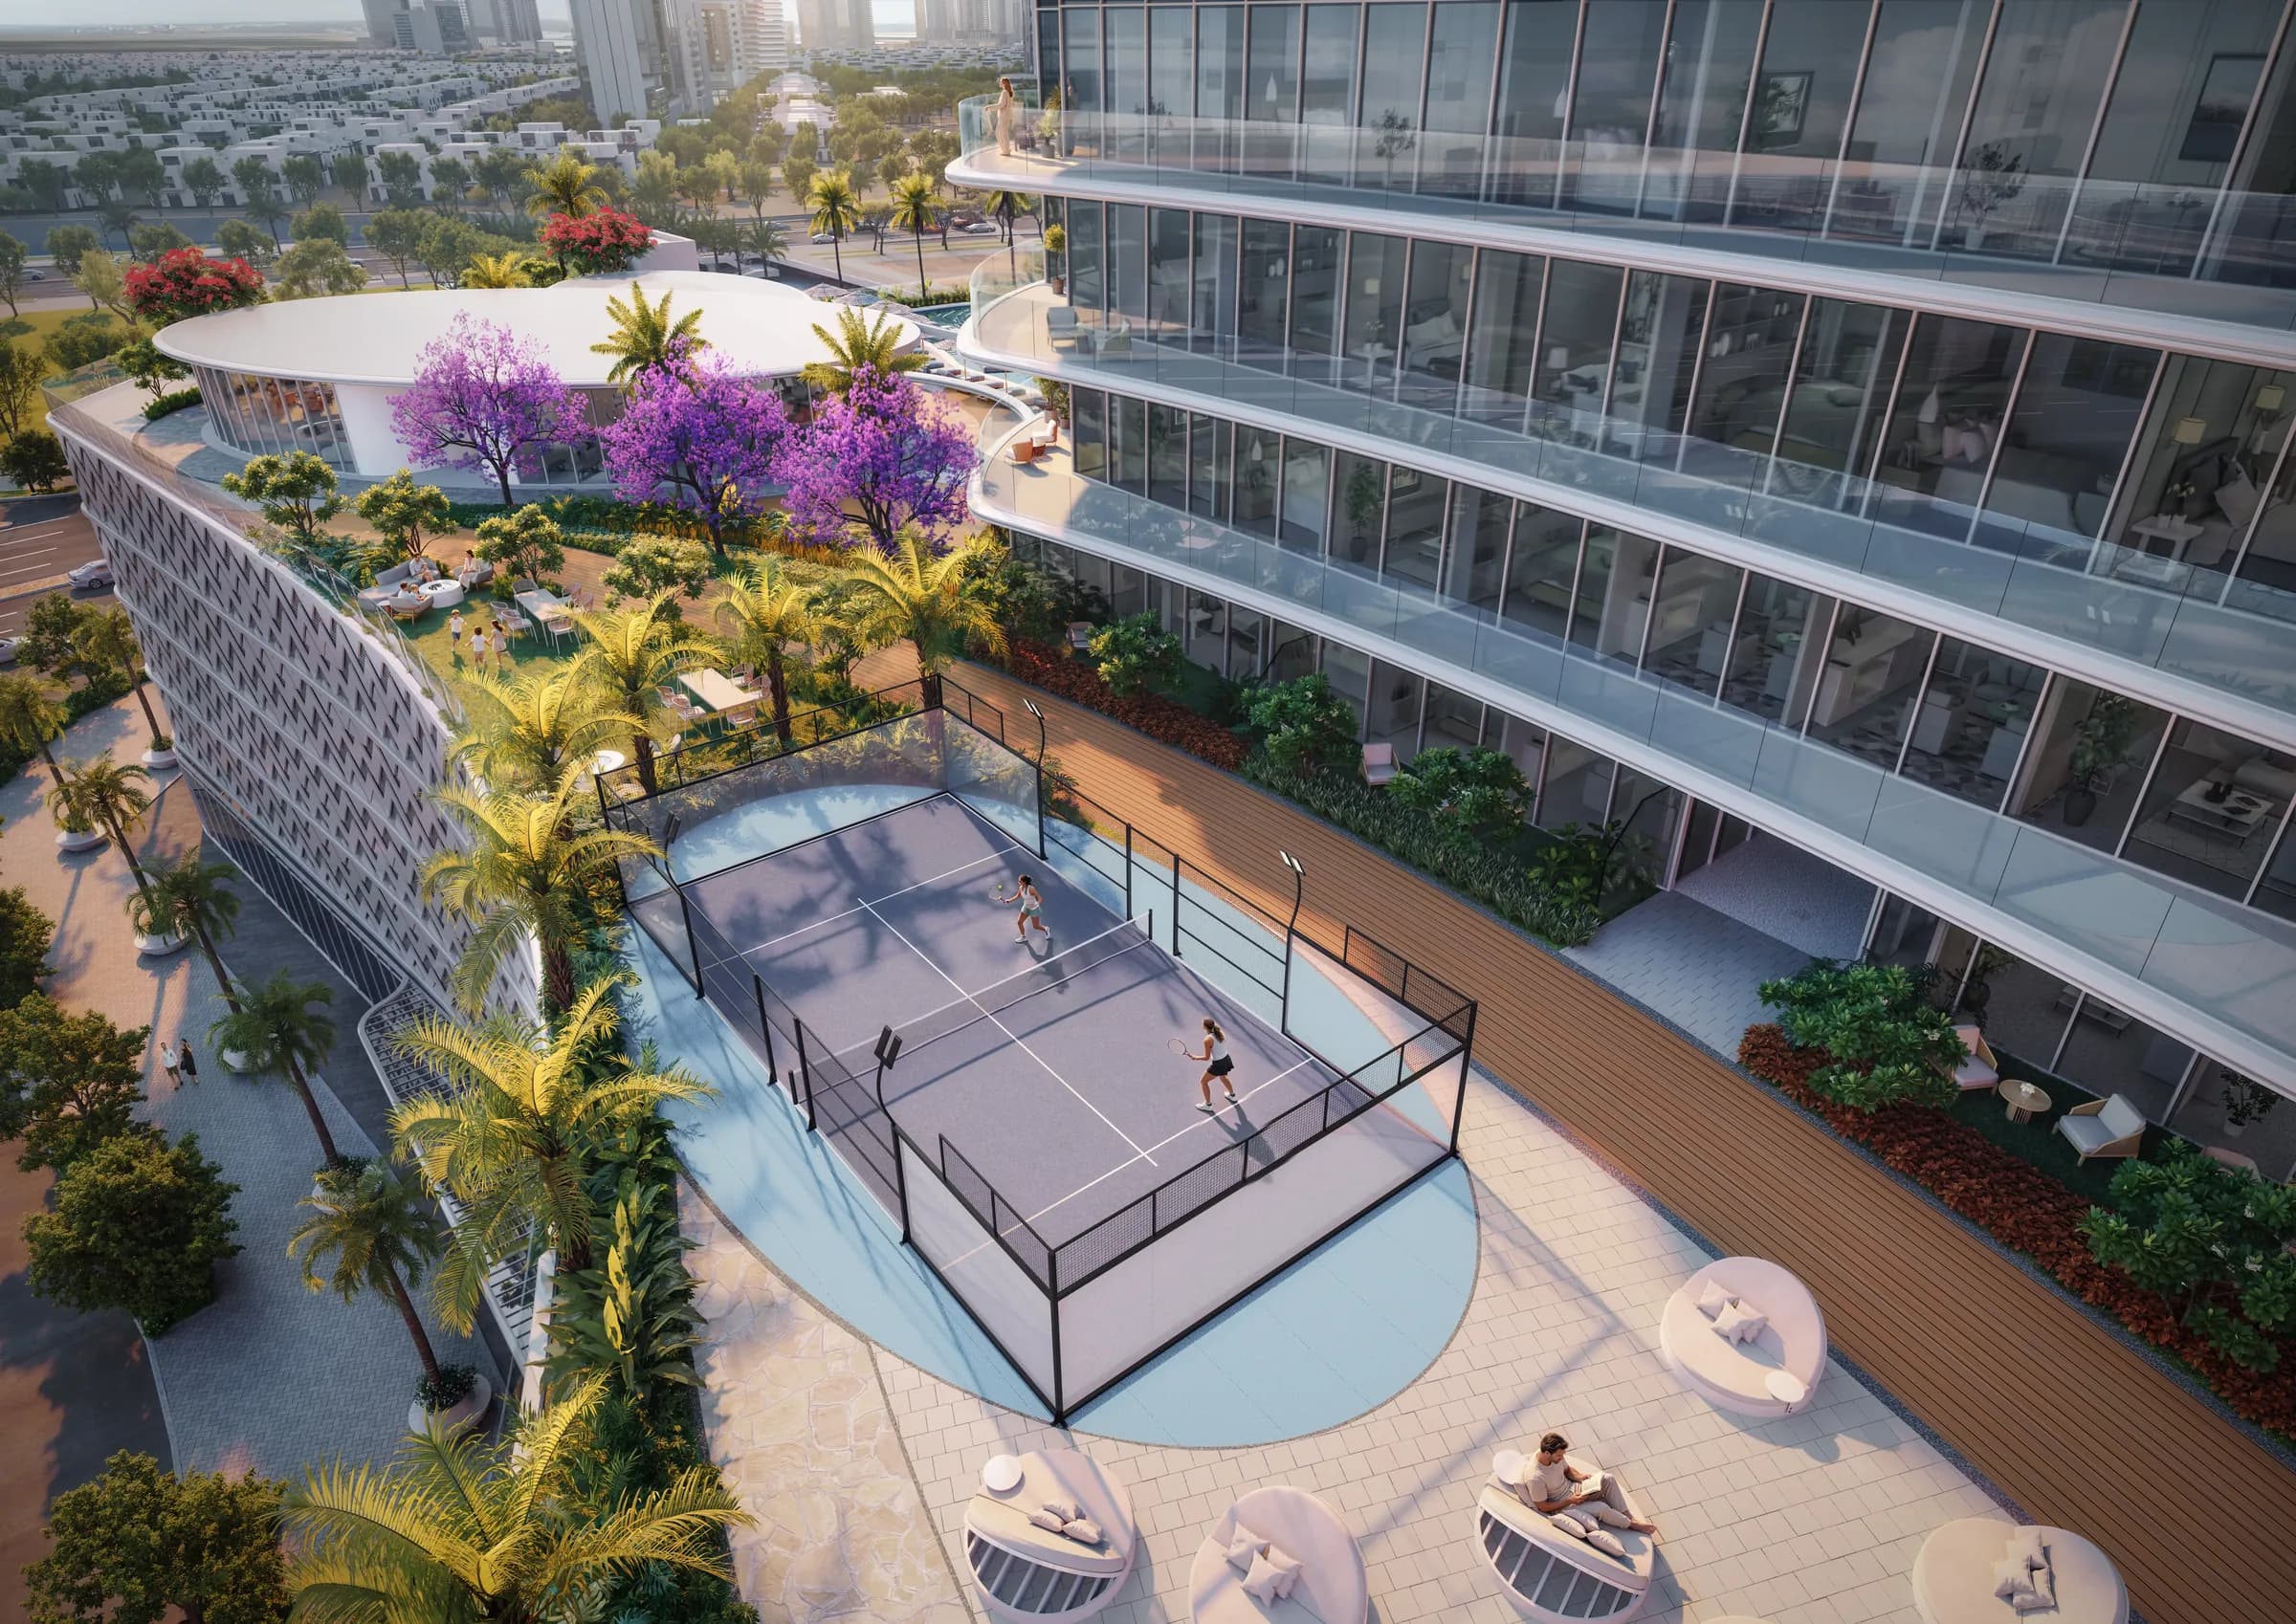
The published deck covers swimming, sport, fitness, children, cooking and a residents’ club, plus the landscaped terrace around them. The site plan also shows a podium, pool deck and padel court.
Swimming pool
Pool on the first-floor lifestyle deck.
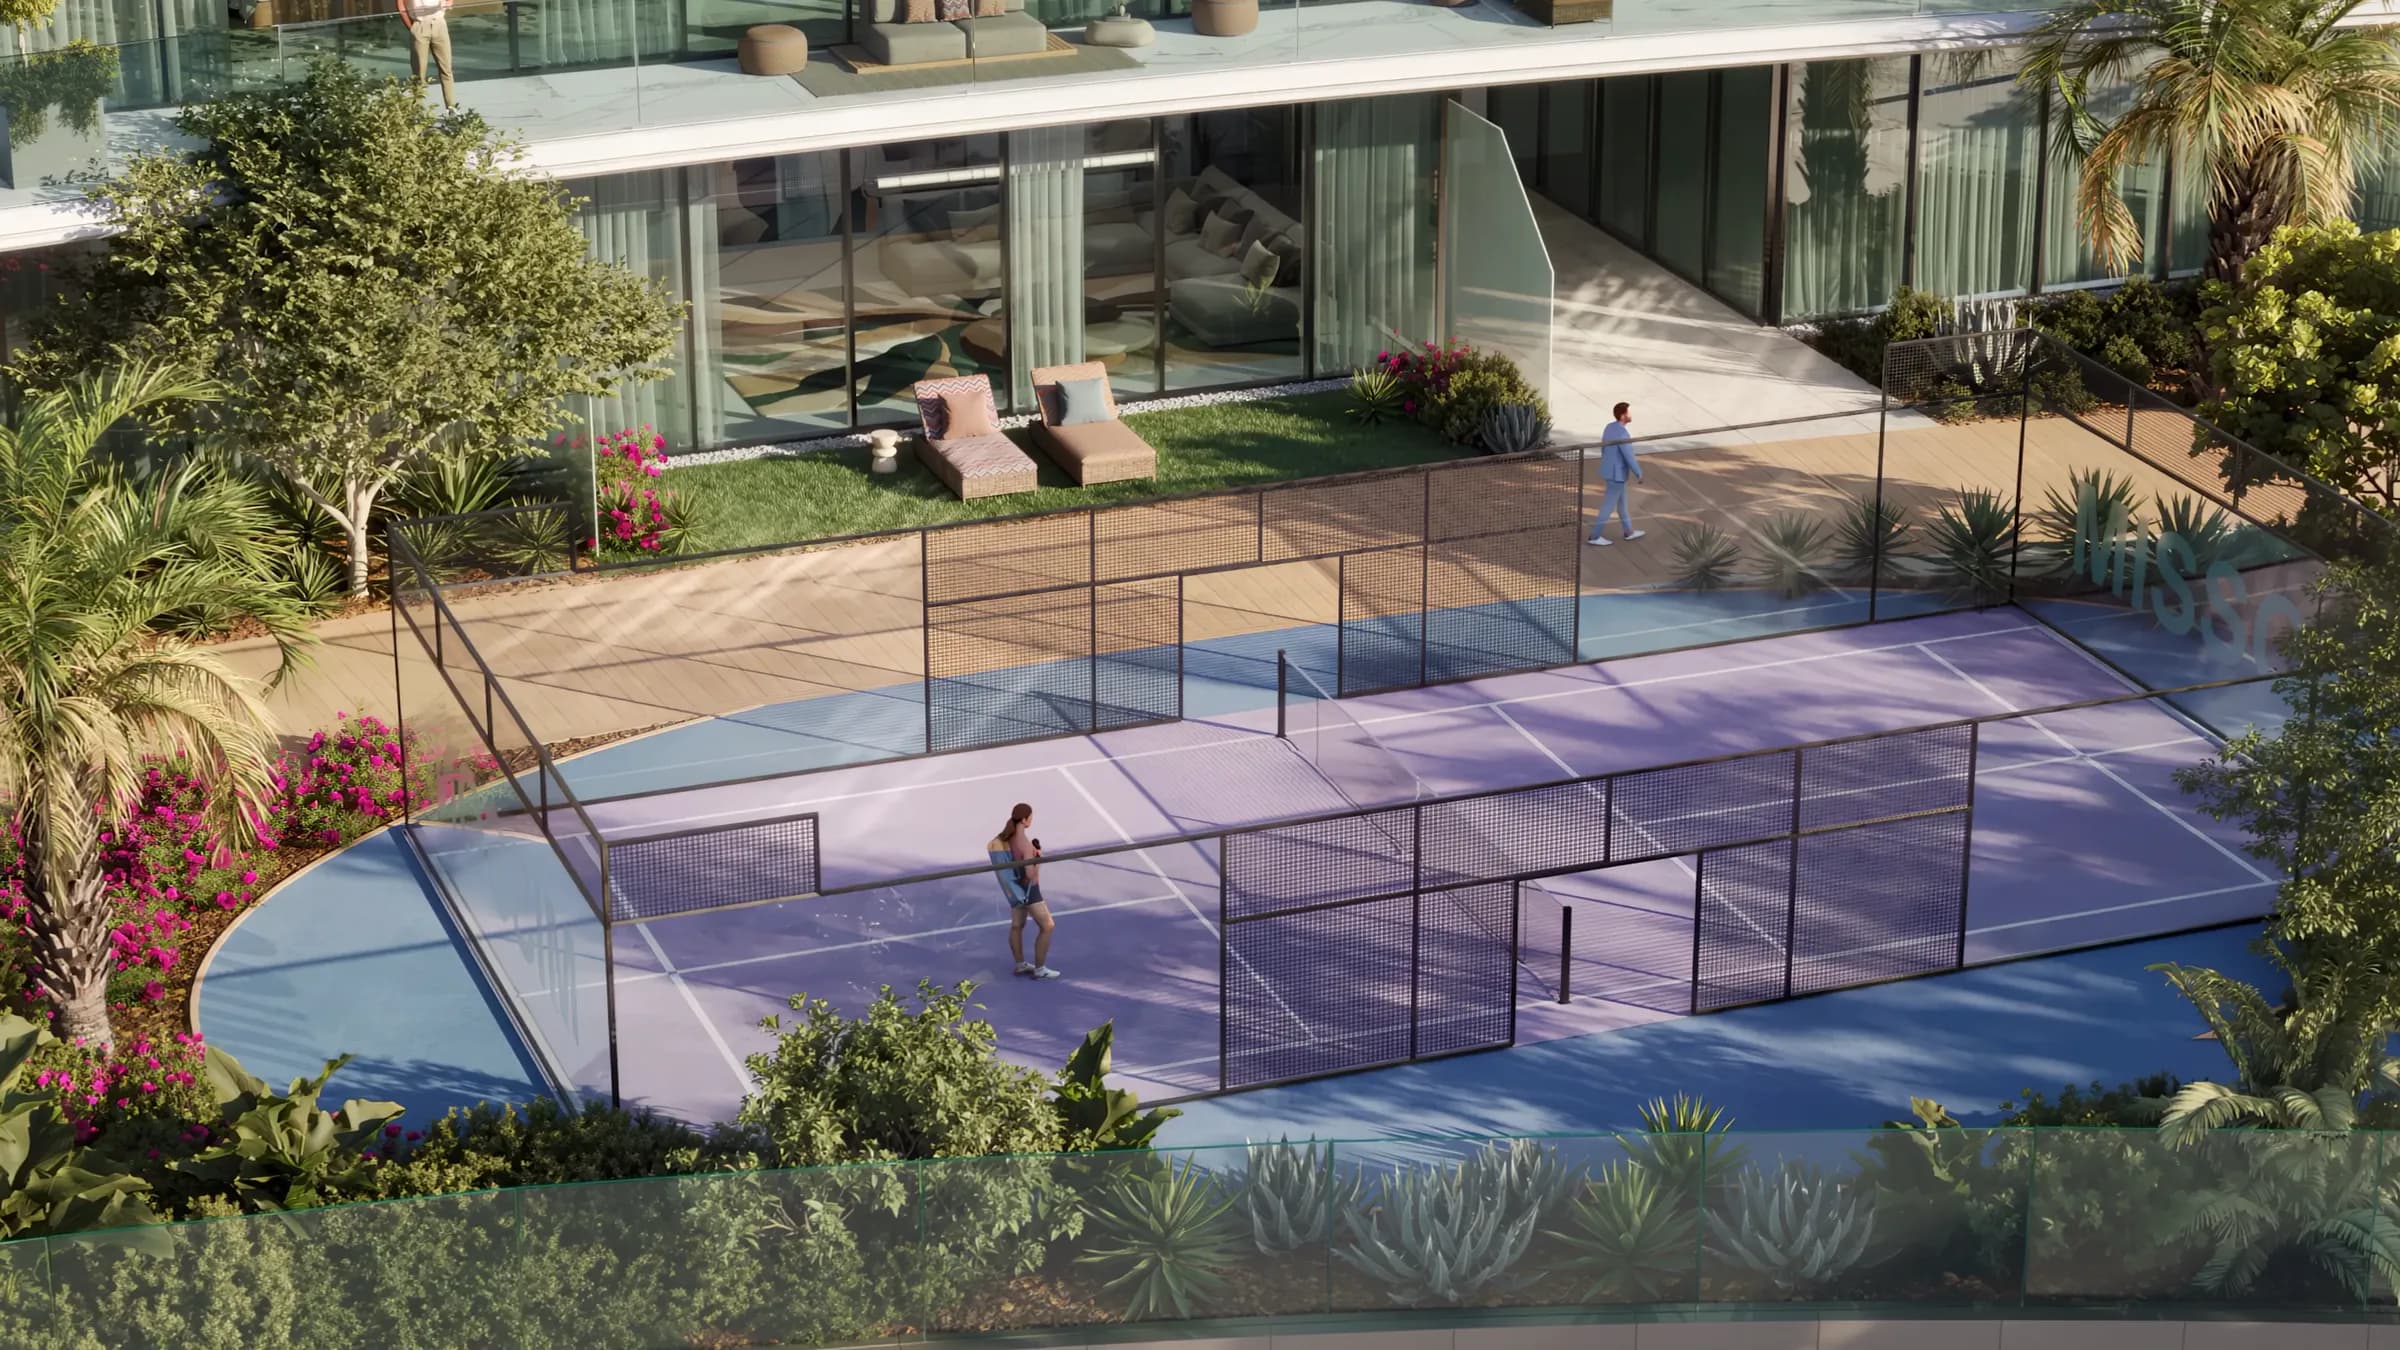
Padel court
Shown on the site plan with the podium and pool deck.
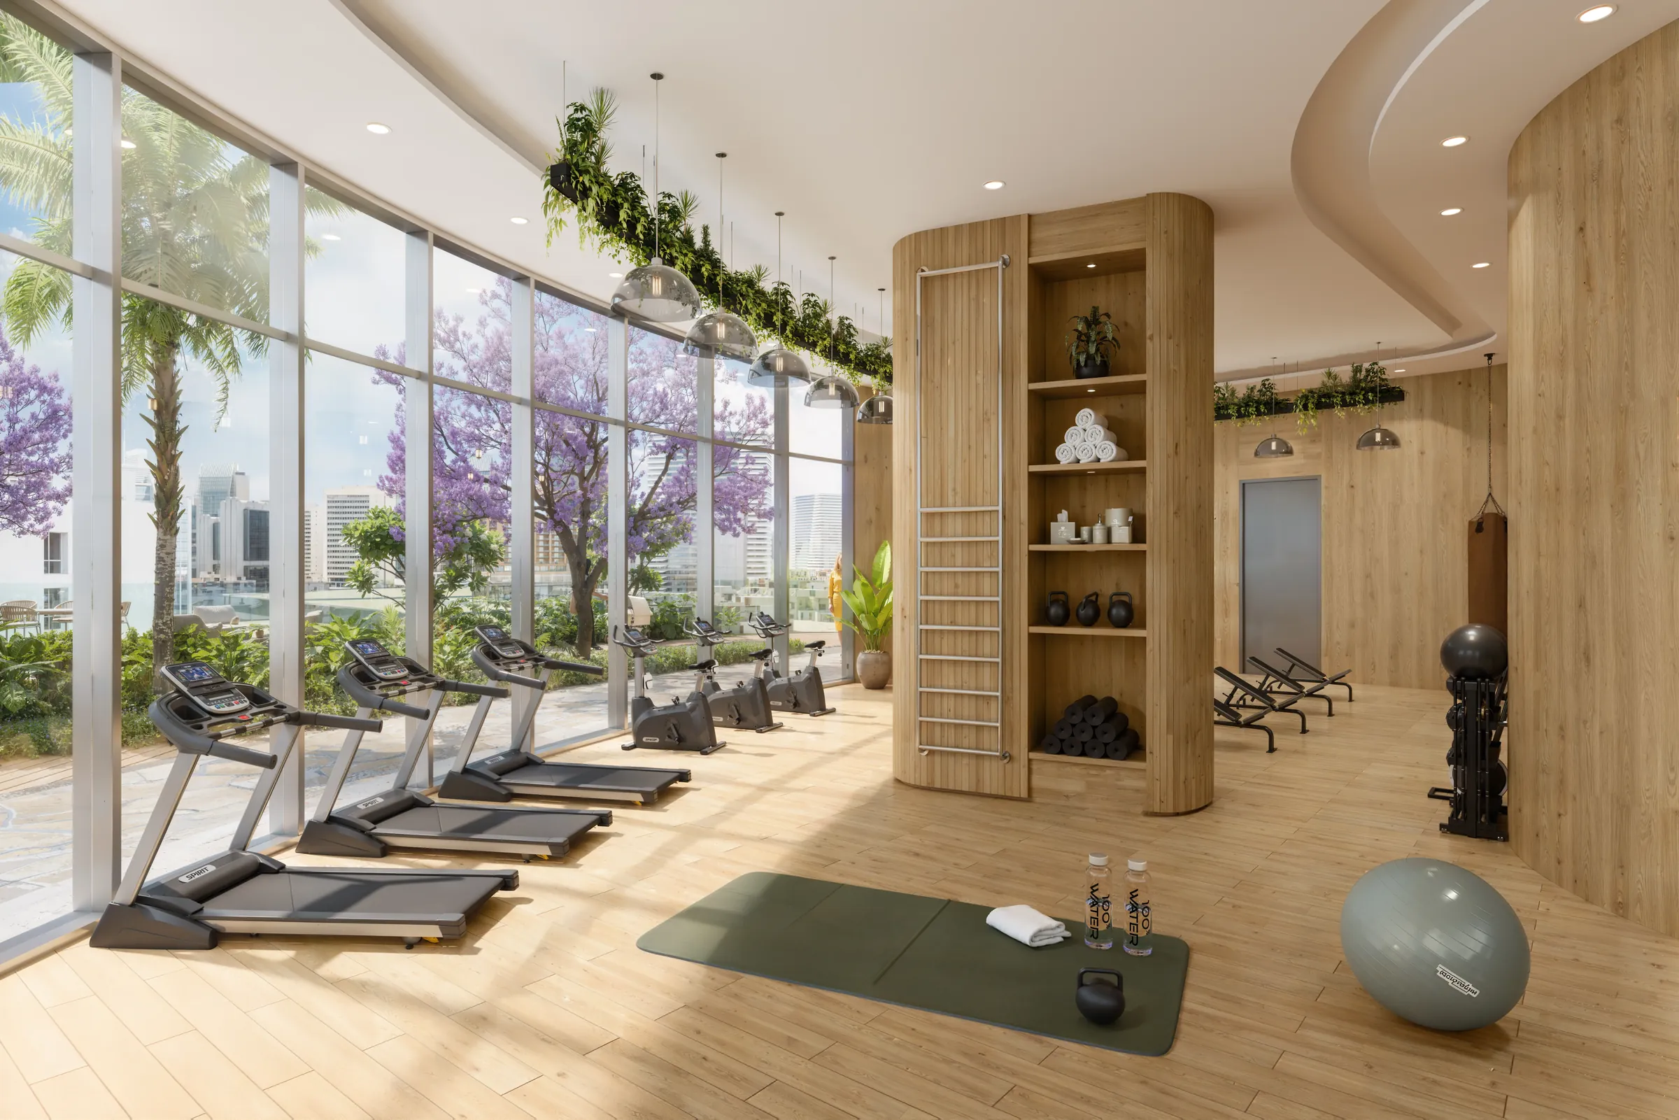
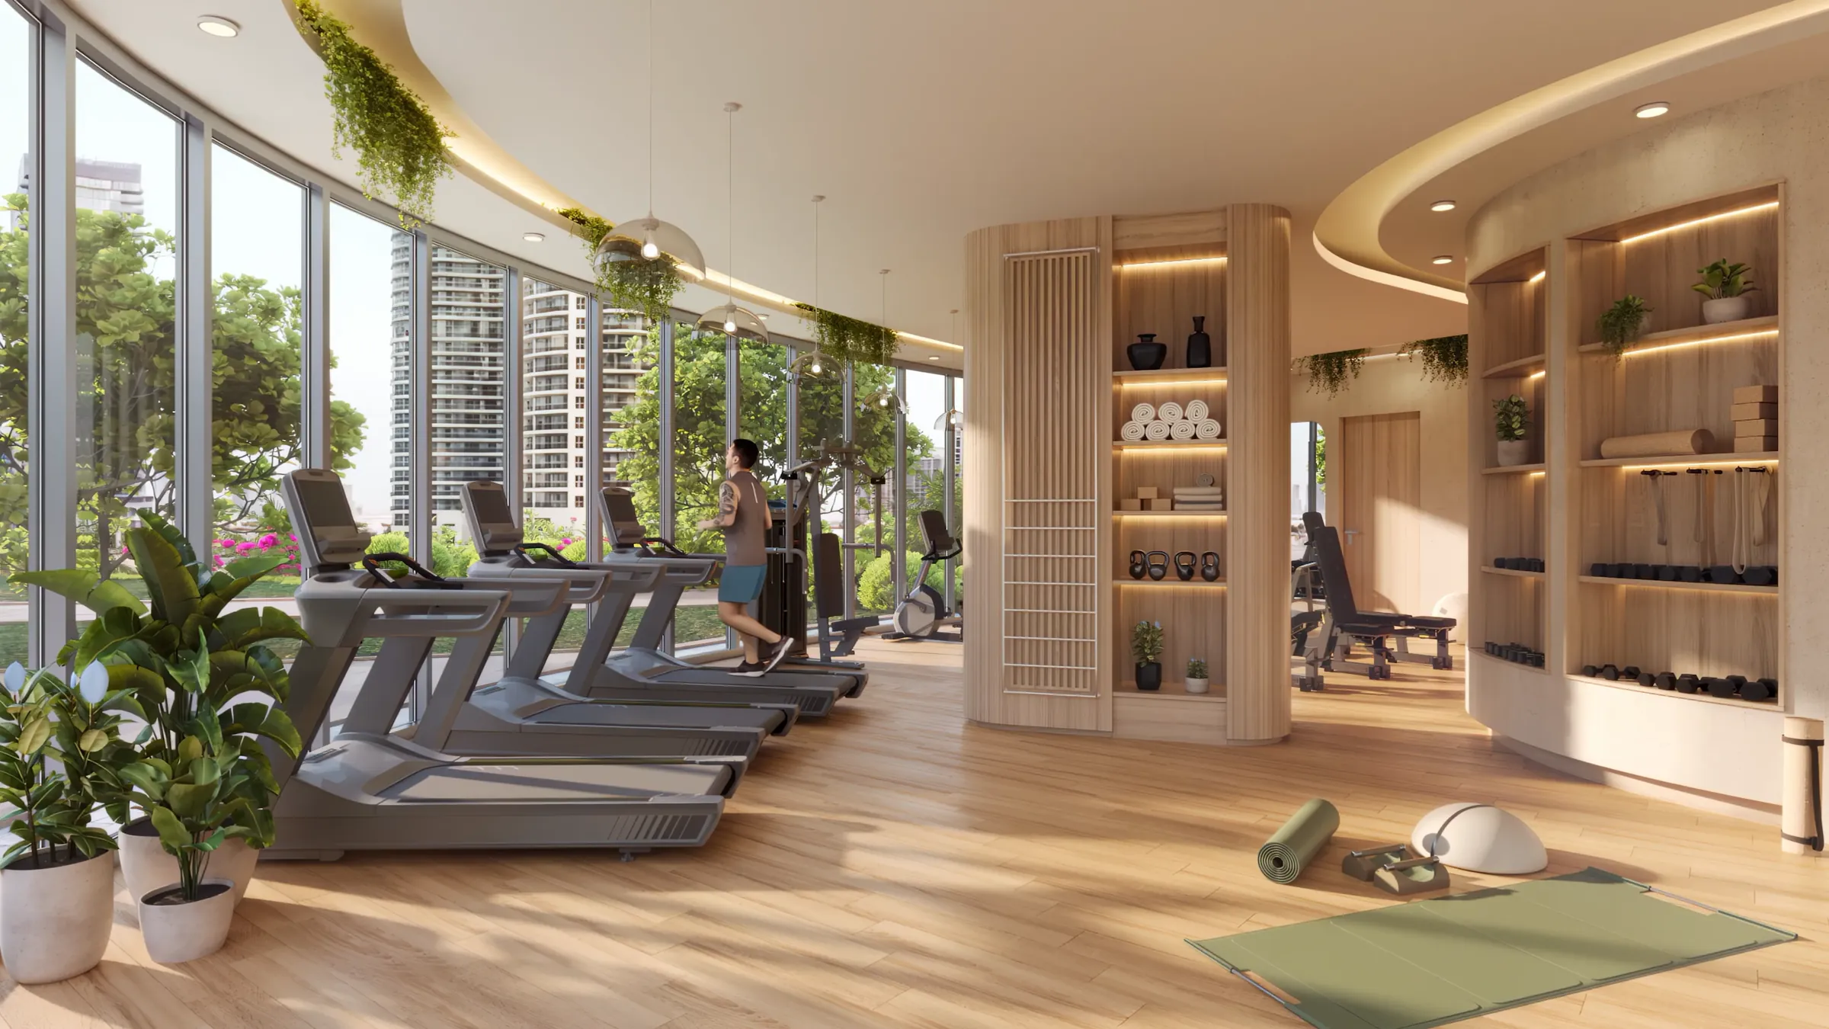
Fitness centre
Indoor training on the same amenity floor.
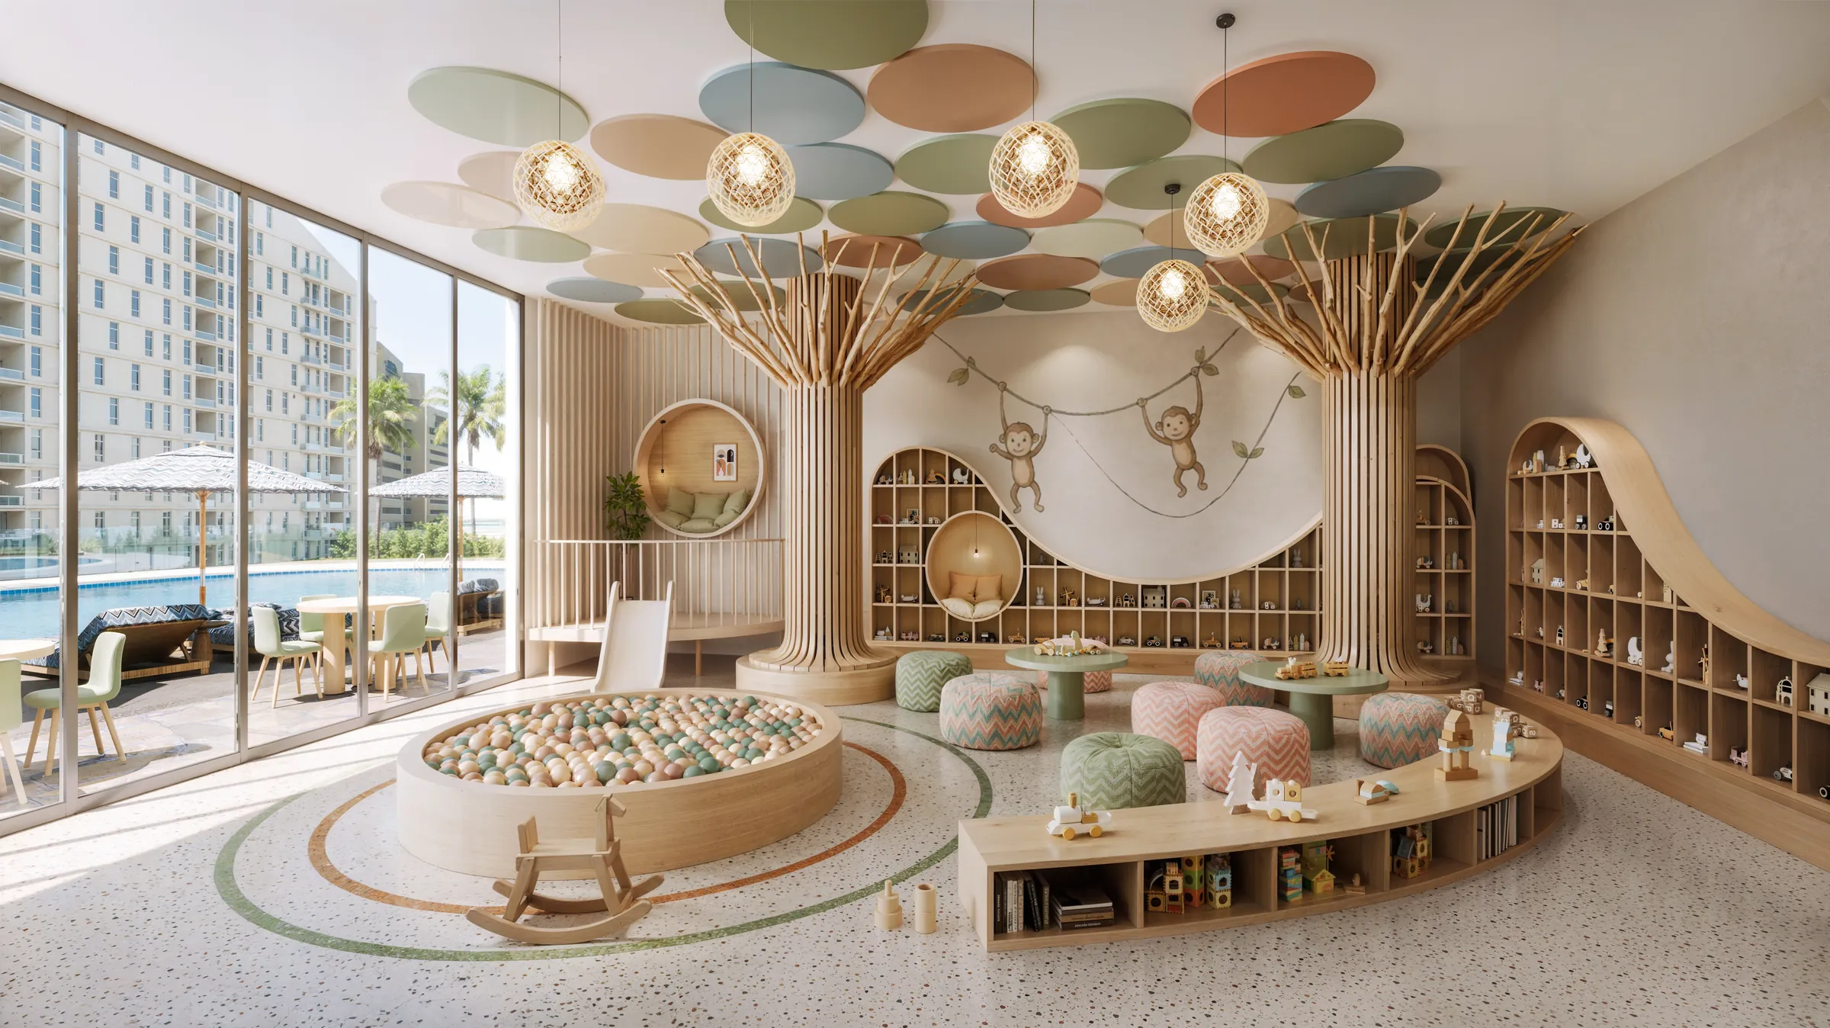
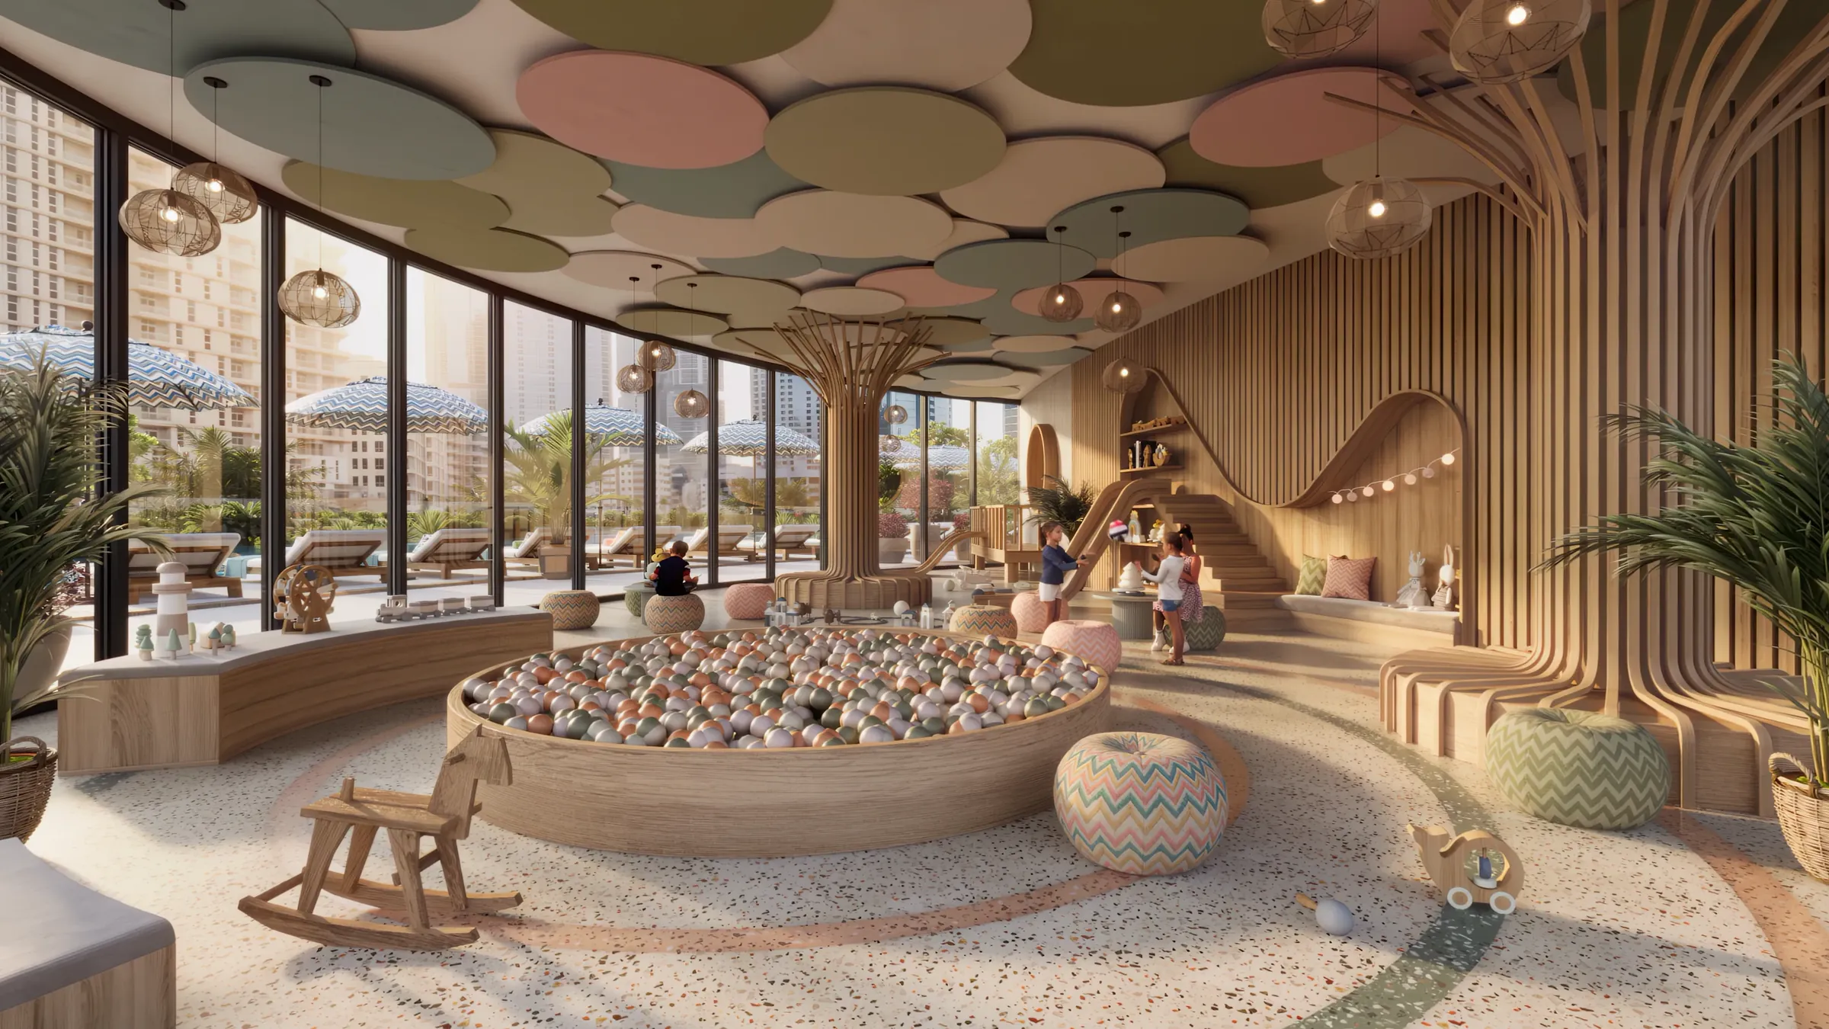
Kids’ room
An indoor play room for resident families.
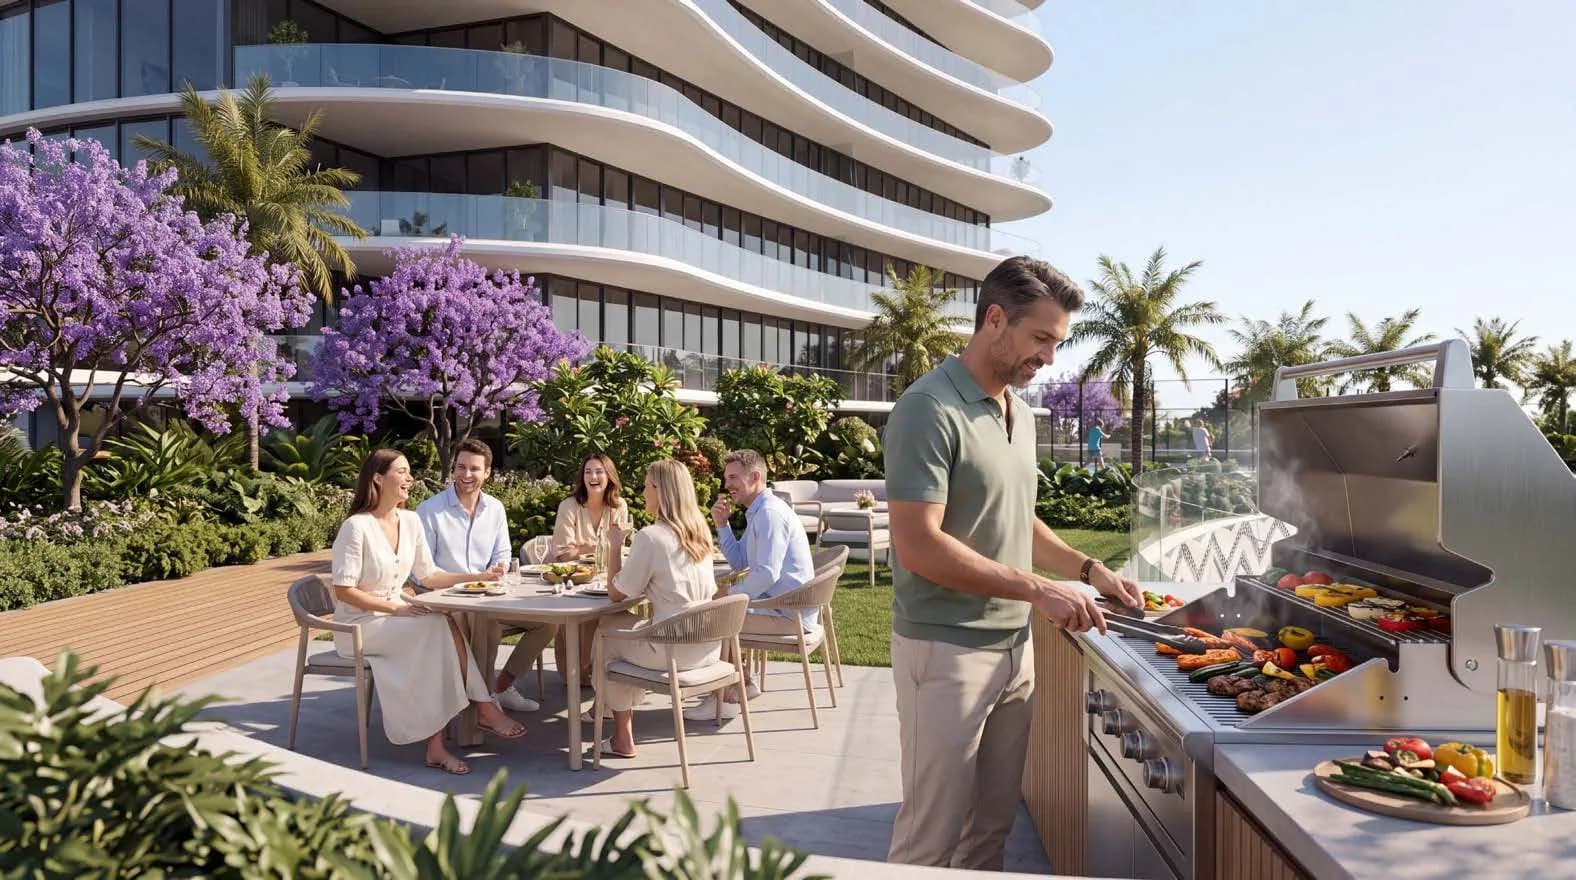
BBQ area
Outdoor cooking on the deck.
Terraces
Landscaped outdoor space around the amenities.
Clubhouse
A residents’ club on the amenity level.
Why buyers shortlist this tower
01
Beach at the front door
Direct beach access, canal on one side and sea on the other, at a prominent point of Shams Abu Dhabi.
02
First Missoni address in the capital
Interiors by Missoni: bronze, light oak, warm ivory and Missoni Home fabrics. This is the house’s first residential project in Abu Dhabi.
03
A full stack of sizes
250 homes from 668 sq ft one-bedrooms to two 4,442 sq ft five-bedroom penthouses, across 38 floors.
04
Central island, not a far suburb
About 5 minutes to Reem Mall, 9 to Al Maryah Island and 10 to Downtown Abu Dhabi, on the published times.
The official price list has not been released. The payment plan and handover date are confirmed at launch and shared with registered buyers first. Registering does not reserve a home.
Gallery
Waterfront by Missoni
Questions
Before you register
What is Waterfront by Missoni?
Waterfront by Missoni is the first Missoni address in Abu Dhabi: 250 beachfront residences across 38 floors in Shams Abu Dhabi on Al Reem Island. Emirates Developments is the developer. Missoni designs the interiors.
Where is it?
In Shams Abu Dhabi on Al Reem Island, with the canal on one side, the sea on the other and direct beach access. Published times are about 9 minutes to Al Maryah Island and 10 minutes to Downtown Abu Dhabi.
Which apartments are in the collection?
61 one-bedroom apartments from 668 to 1,141 sq ft, 135 two-bedroom apartments from 1,105 to 1,821 sq ft, 44 three-bedroom apartments from 2,490 to 2,545 sq ft, 8 four-bedroom apartments from 2,945 to 3,438 sq ft, and 2 five-bedroom penthouses of 4,442 sq ft. Sizes include the balcony.
How tall is the tower?
There are 38 residential floors. The amenity deck is on the first floor. The two five-bedroom penthouses are on floor 38.
What is the starting price?
A starting price has not been published. The official list is shared with registered buyers first. This page will not quote a figure until that list is confirmed.
What is the payment plan and handover?
Both are confirmed at the official launch. They are not published as a numbered schedule yet.
What happens if I register?
Your enquiry goes to a licensed advisor, who shares the price list, floor plans, availability and payment plan when they are released. Registration does not reserve a residence.
Who is the developer?
Emirates Developments, an Abu Dhabi developer headquartered on Al Reem Island, in collaboration with Missoni for the interiors. OffPlanProject is an independent discovery site, not the developer.