Scale and coastline
The masterplan covers 6.4 million sqm with 8 km of waterfront and 5.6 km of beaches. A 73,800 sqm Central Park forms the green heart of the district.

Marsa Al Saadiyat · Saadiyat Island
Aldar's AED 100 billion masterplan spans approximately 6.4 million square metres along 8 kilometres of Saadiyat coastline. Formerly known as Saadiyat Marina District, Marsa Al Saadiyat is the island's final residential chapter, planned for more than 58,000 residents.
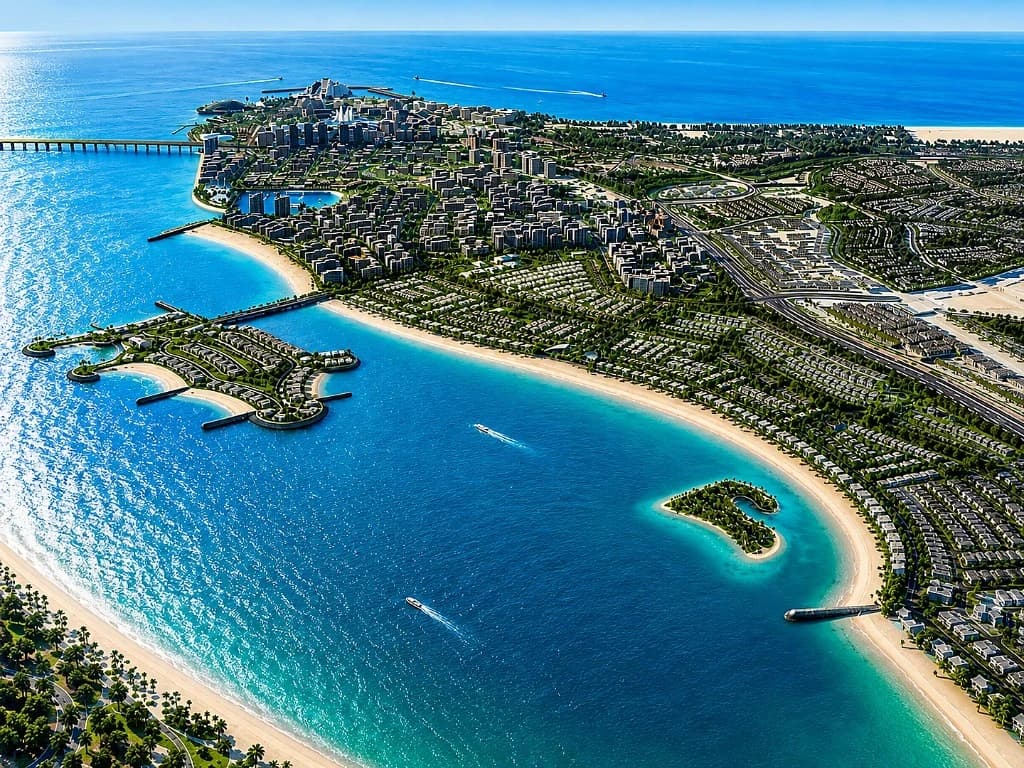
The masterplan covers 6.4 million sqm with 8 km of waterfront and 5.6 km of beaches. A 73,800 sqm Central Park forms the green heart of the district.
An underground Etihad Rail station is planned within the masterplan. Estidama 2 Pearl sustainability targets apply across public realm and building design.
Apartments, villas, hillside villas, mansions and branded residences will release in phases. First residential sales are expected H2 2026.
Talay at Marsa Al Saadiyat
First villa release: 351 homes from AED 13.5M
Sei Saadiyat
Wellness apartments in the Cultural District
Sei Saadiyat 2
Phase 2 in Saadiyat Cultural District
Saadiyat Island
Island hub for off plan projects
Aldar
Developer profile
Last updated 19 September 2026
A licensed advisor follows up with availability when Aldar opens sales.